Scope first
We start with photos, location, drawings, timing, and the rooms you want to change.
- Kitchen, bath, basement, and interiors
- Custom millwork review
- Quote path tied to scope
Home Renovation in Markham
Clear scope, quote path, millwork planning, and build support for GTA homes.
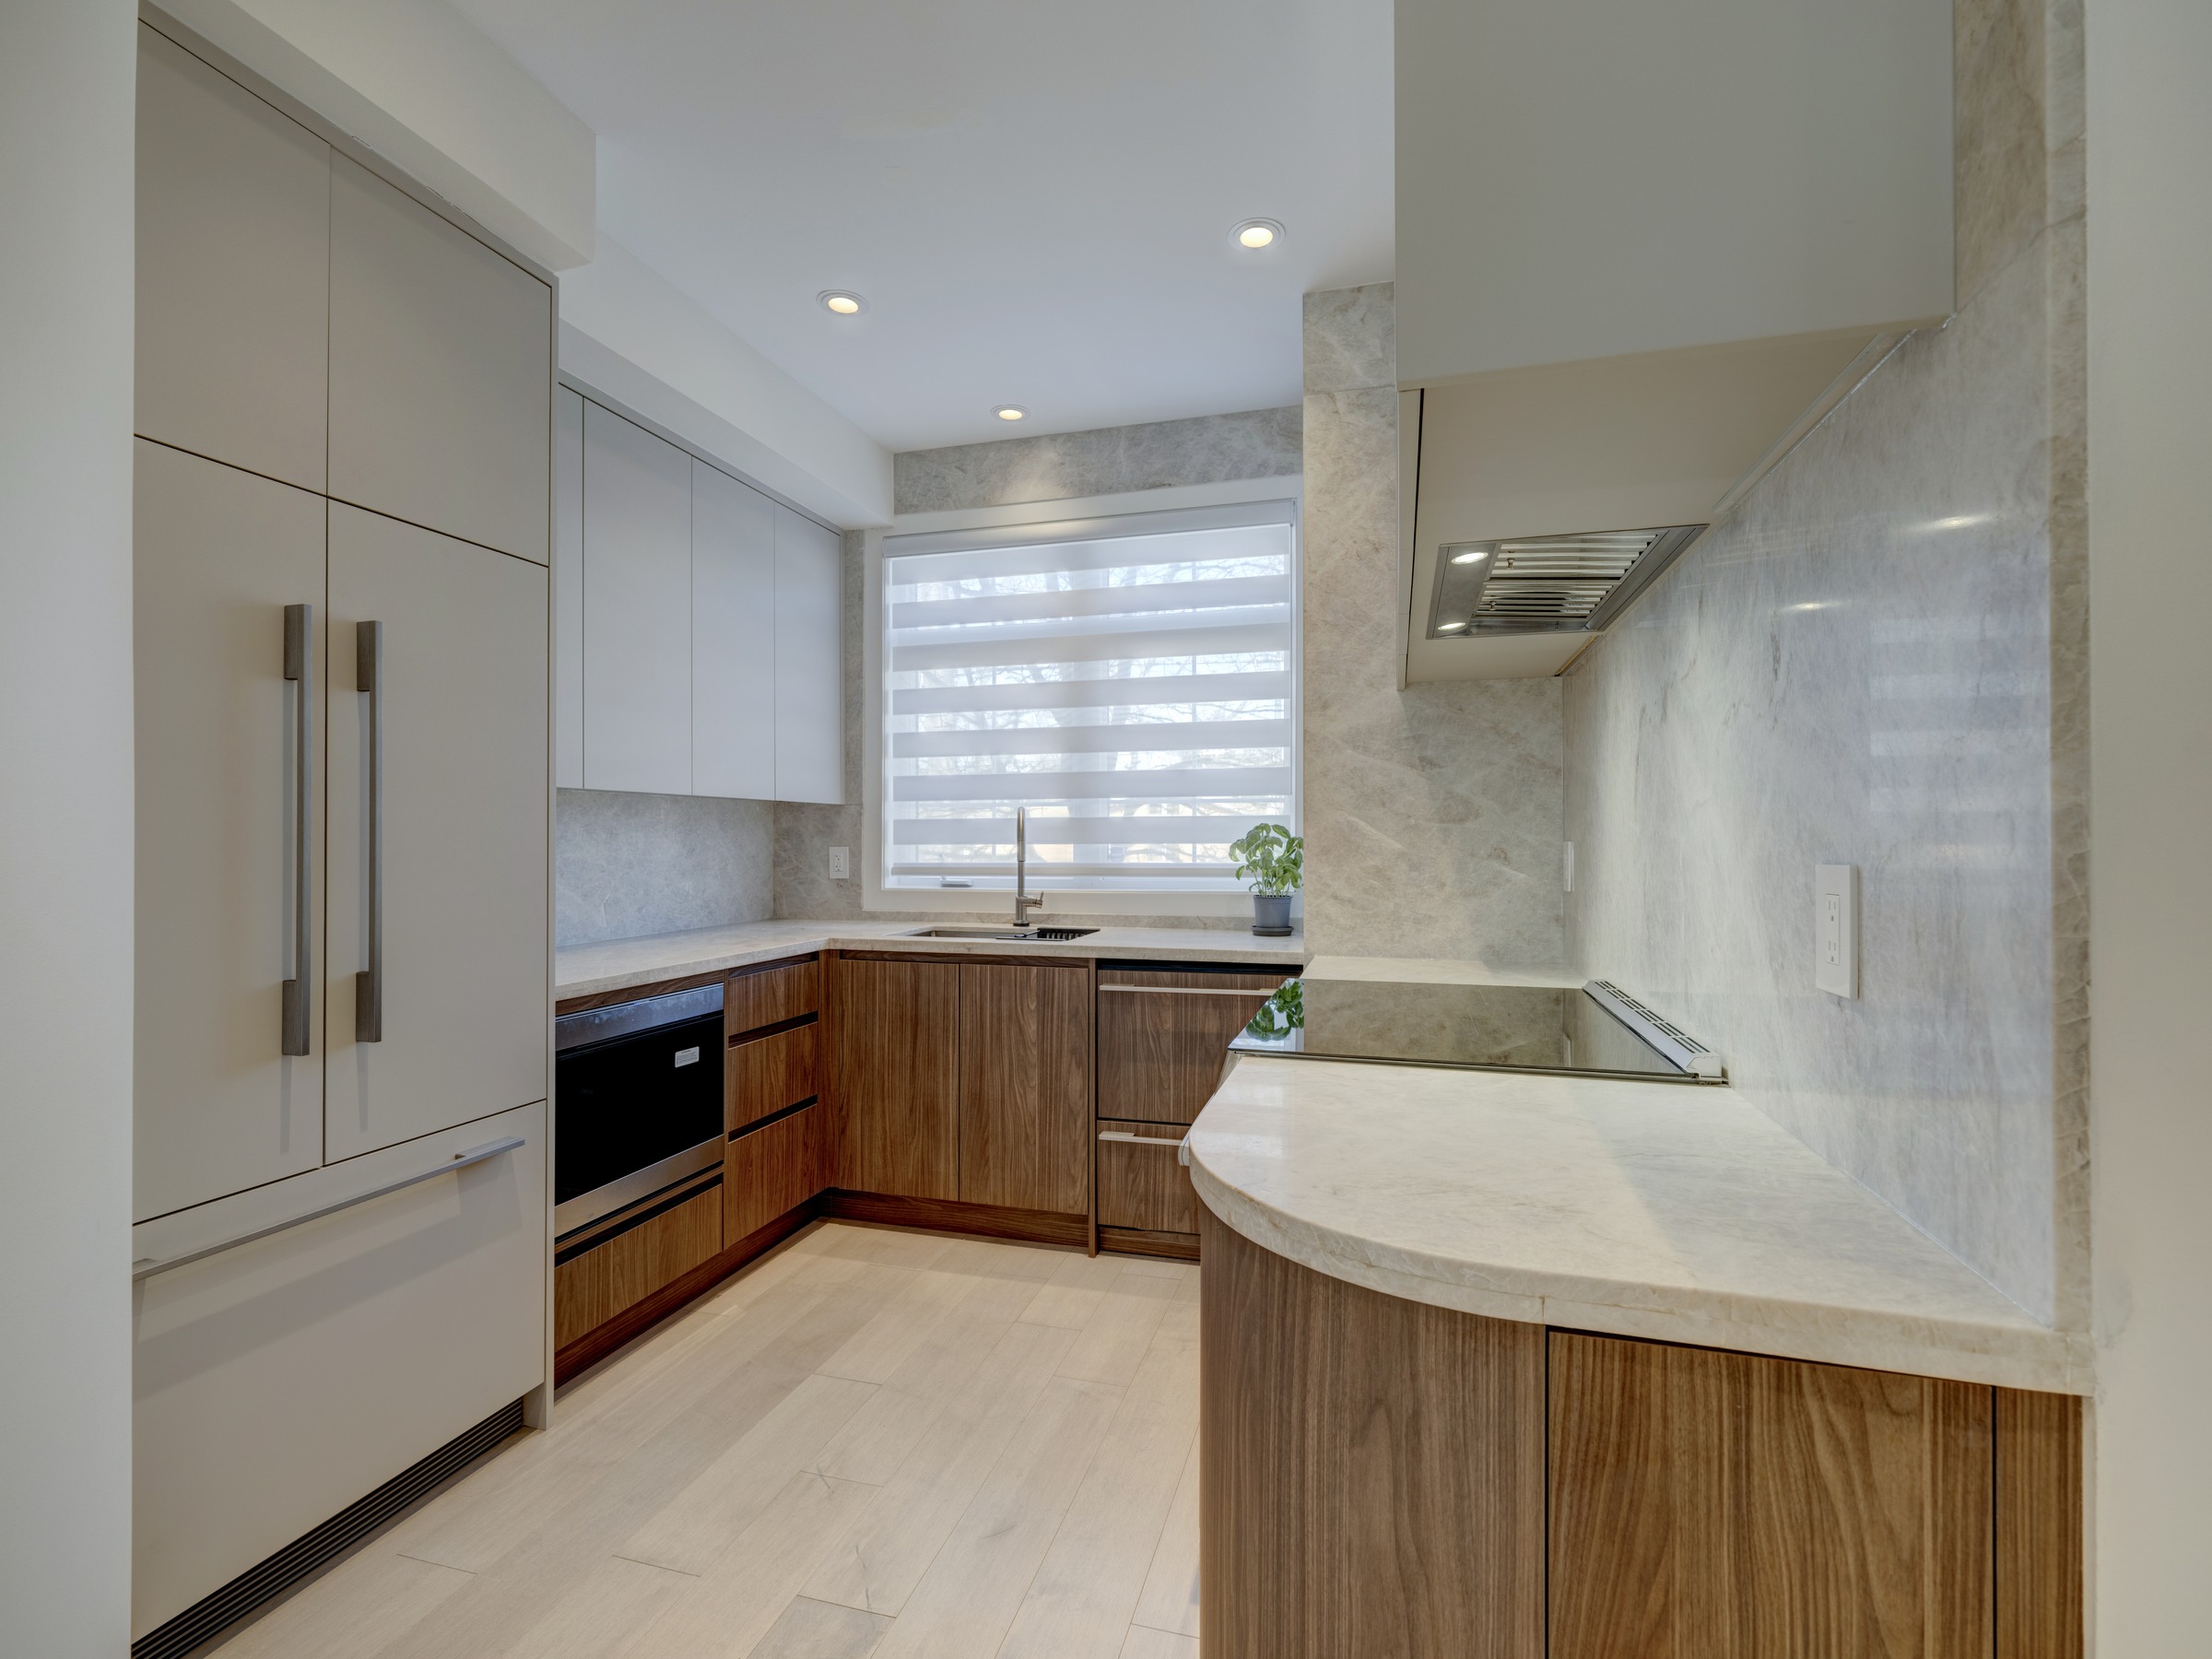
Related case studyNorth York ResidenceDesigner-led renovation with custom millwork and clear site coordination.We start with photos, location, drawings, timing, and the rooms you want to change.
Homeowners can review finished case studies before starting a conversation.
Send photos, rough dimensions, timing, and must-have details.
Markham's housing reflects a town that became a city in layers. Older communities such as Unionville carry heritage-era homes and a distinct character, mid-century and 1970s and 1980s areas were built as the city grew, and large planned subdivisions followed as Markham expanded into one of the GTA's biggest municipalities.
Each generation of housing renovates differently. A heritage-era home needs care with character and older systems, while a newer subdivision home may need fewer structural changes but more coordination around finishes. The scope starts with which layer the house belongs to.
Yellow Pencil is based in Markham, which makes a Markham renovation a local project in the most literal sense: the shop, the site visits, and the coordination all happen close to home. For Markham homeowners, that means the team's own neighbourhood is the work.
Being local also means the site can be reviewed at the moments that matter, before pricing, after demolition, and at each inspected stage, without long-distance scheduling. The distance between the plan and the house is short.
Every Markham renovation Yellow Pencil takes on starts the same way: with the scope written down before any price is attached. The scope records which rooms, which trades, which finishes, what is excluded, and how changes will be handled.
Scope first is not a process for its own sake. It is how a homeowner compares a proposal honestly, and it is how the project keeps its definition through the weeks of decisions that follow.
Renovations in Markham that alter structure, move plumbing or electrical, or change how a space is used generally need a permit from the City of Markham's building department. The process involves drawings, an application, a review, and inspections at the stages the permit sets out.
Permit-triggering items are identified in the scope review so the timeline includes the review period. For the homeowner, the permit record is also the record that the completed work was reviewed and inspected.
A full home renovation is usually planned around the spaces that get the most use: the kitchen, the main-floor living areas, bathrooms, bedrooms, flooring, and millwork such as stairs, trim, and built-ins. Because these rooms share walls, plumbing, and electrical runs, they are often planned together even when built in stages.
Planning the rooms as one connected project has a practical benefit: layout decisions made in the kitchen affect the hallway, the powder room, and the flow of the whole floor. The finishes can be coordinated and the order of work makes sense on site.
Yellow Pencil's completed work includes residences across the GTA, including the Finch residence in North York and a residence in the Vandorf area, along with Toronto projects such as the Parkwood Avenue condo. The work is published on the portfolio, with photos and scope notes.
A past project is evidence that the process works, not a promise about a new one. Every house is different, and the useful comparison is the process: the site is reviewed, the scope is written, and the work is coordinated against it.
Markham homes, like most GTA homes, reward millwork that fits the actual room: a media wall, a pantry, a stair runner with storage, or built-in shelving that uses an awkward wall. Yellow Pencil builds this millwork in-house, so the storage is designed around the house's real measurements.
Built-ins also change the renovation sequence, because they are built to the finishes and dimensions decided in the plan. The millwork decisions happen early, which is what lets the installation go smoothly later.
A renovation is a sequence of trades, and the contractor's job is to keep the handoffs clean: work inspected, site cleared, next trade ready. The order, the timing assumptions, and the change rules are recorded in the written scope.
Coordination also covers the details homeowners notice: protecting the areas that stay, keeping the site tidy, and making sure decisions made in one room are carried into the next. Those details are part of the job, not extras.
Every renovation budget is shaped by the same few variables: how much of the home the work touches, whether walls or structure move, how far services are relocated, and what finishes are selected. Two homes of the same size can produce very different scopes.
The useful figure is a written breakdown that separates confirmed work, allowances, exclusions, and owner-supplied items. That is how a budget stays comparable as decisions are made.
A first call for a Markham home renovation does not need drawings or a finished design. The useful starting point is the address, photos, the rooms in scope, known conditions, and a sense of the timeline.
From there, the next step is a written scope and a written quote. Once the scope is agreed, the project has a definition it can be scheduled, permitted, and built against.
A written quote is the end of a review, not the start of one. The review looks at the rooms, the site conditions, and the scope, and the quote records what the review found, with confirmed work, allowances, exclusions, and site assumptions separated so the price can be compared honestly.
Because Yellow Pencil is based in Markham, that review happens close to home, with site visits scheduled at the moments that matter: before pricing, after demolition, and at each inspected stage. The distance between the plan and the house is short, and the communication is written and tracked.
For a Markham homeowner, the practical result is a price attached to a definition of the work, and a team for whom the neighbourhood is home turf.
The questions start with the obvious ones: which rooms, which finishes, and what the house has already been through. But they also include the ones that only show up in a review: the condition of the services, the layout of the mechanicals, and the shape of the rooms that the drawings will have to fit. None of that is guesswork; it is what a site review is for. And because the review happens locally, the answers come from the house itself, not from assumptions made at a distance.
Proof
Designer-Led Residential InteriorNorth York ResidenceA GTA home where design intent, millwork, and site work came together.

Condo Interior + MillworkToronto Condo ResidenceA compact condo where storage, millwork, and finishes had to work harder.
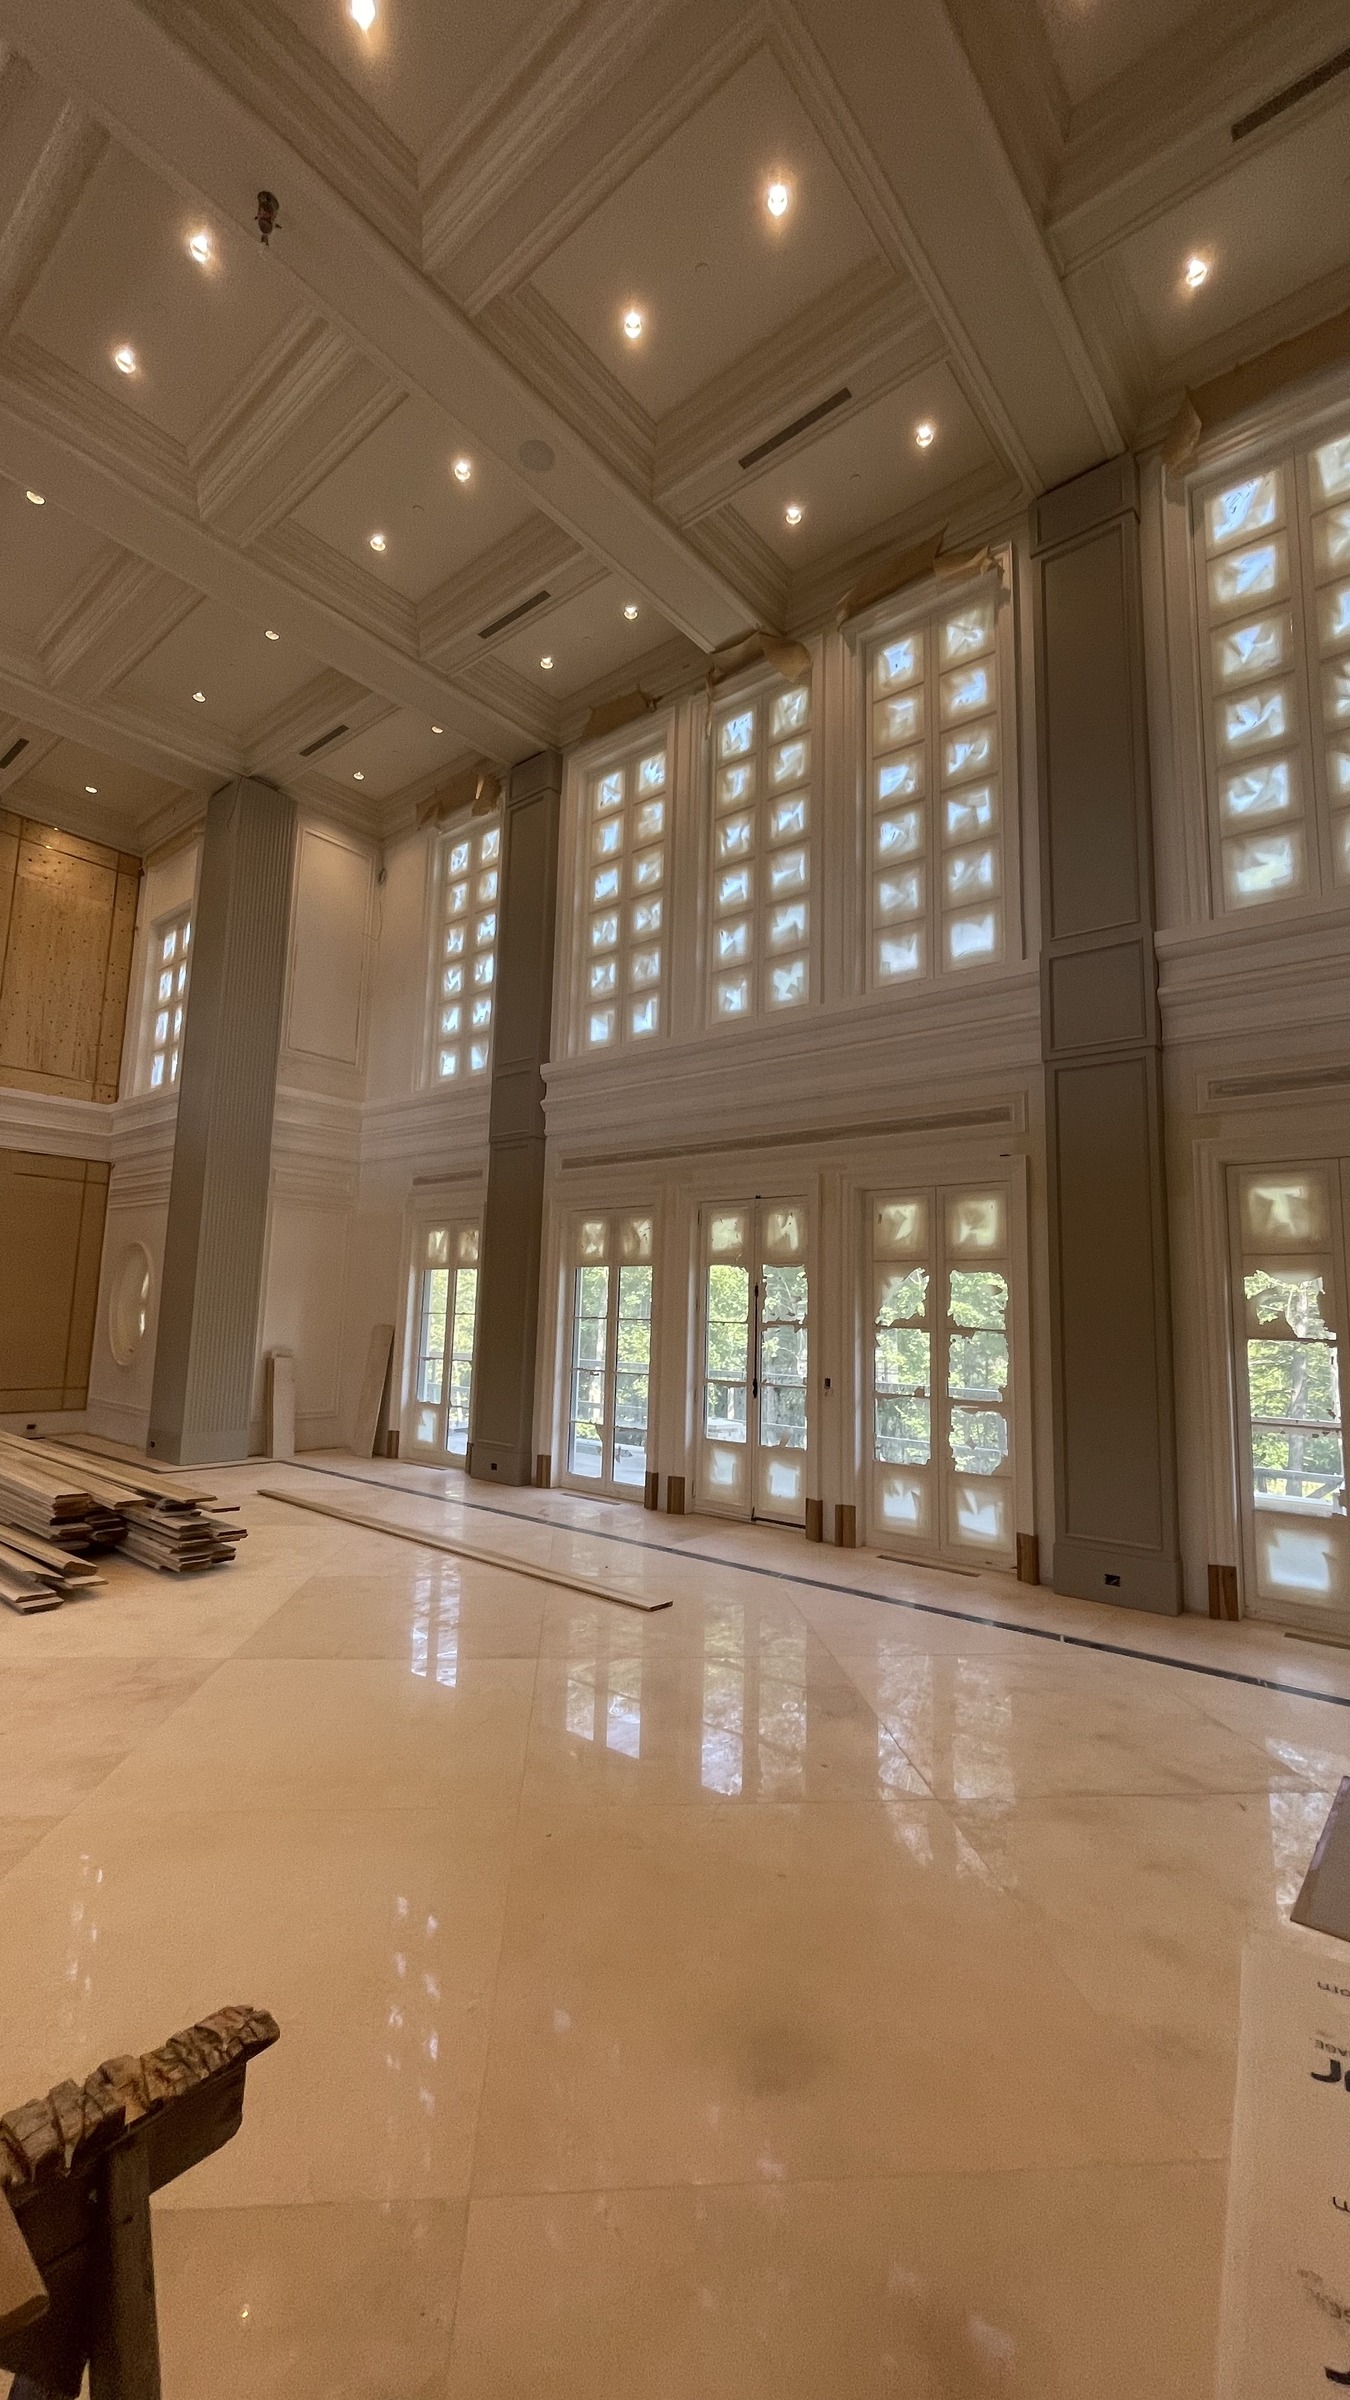
Estate Interior + Architectural MillworkAurora Estate ResidenceA larger home interior with decorative millwork and detailed finishes.Planning resources
Send location, photos, room type, rough scope, timing, and any drawings or references.
Yes. Cabinets, built-ins, feature walls, and finish carpentry can be reviewed by scope.
No. We review fit, scope, timing, location, and requirements first.