Coordinate the rooms
Larger renovations need one view of layout, finishes, cabinetry, trades, and site unknowns.
- Kitchen and living areas
- Bedrooms and built-ins
- Finish transitions
Whole-Home Renovation
Rooms, millwork, finishes, sequencing, and site details reviewed before the build path is set.
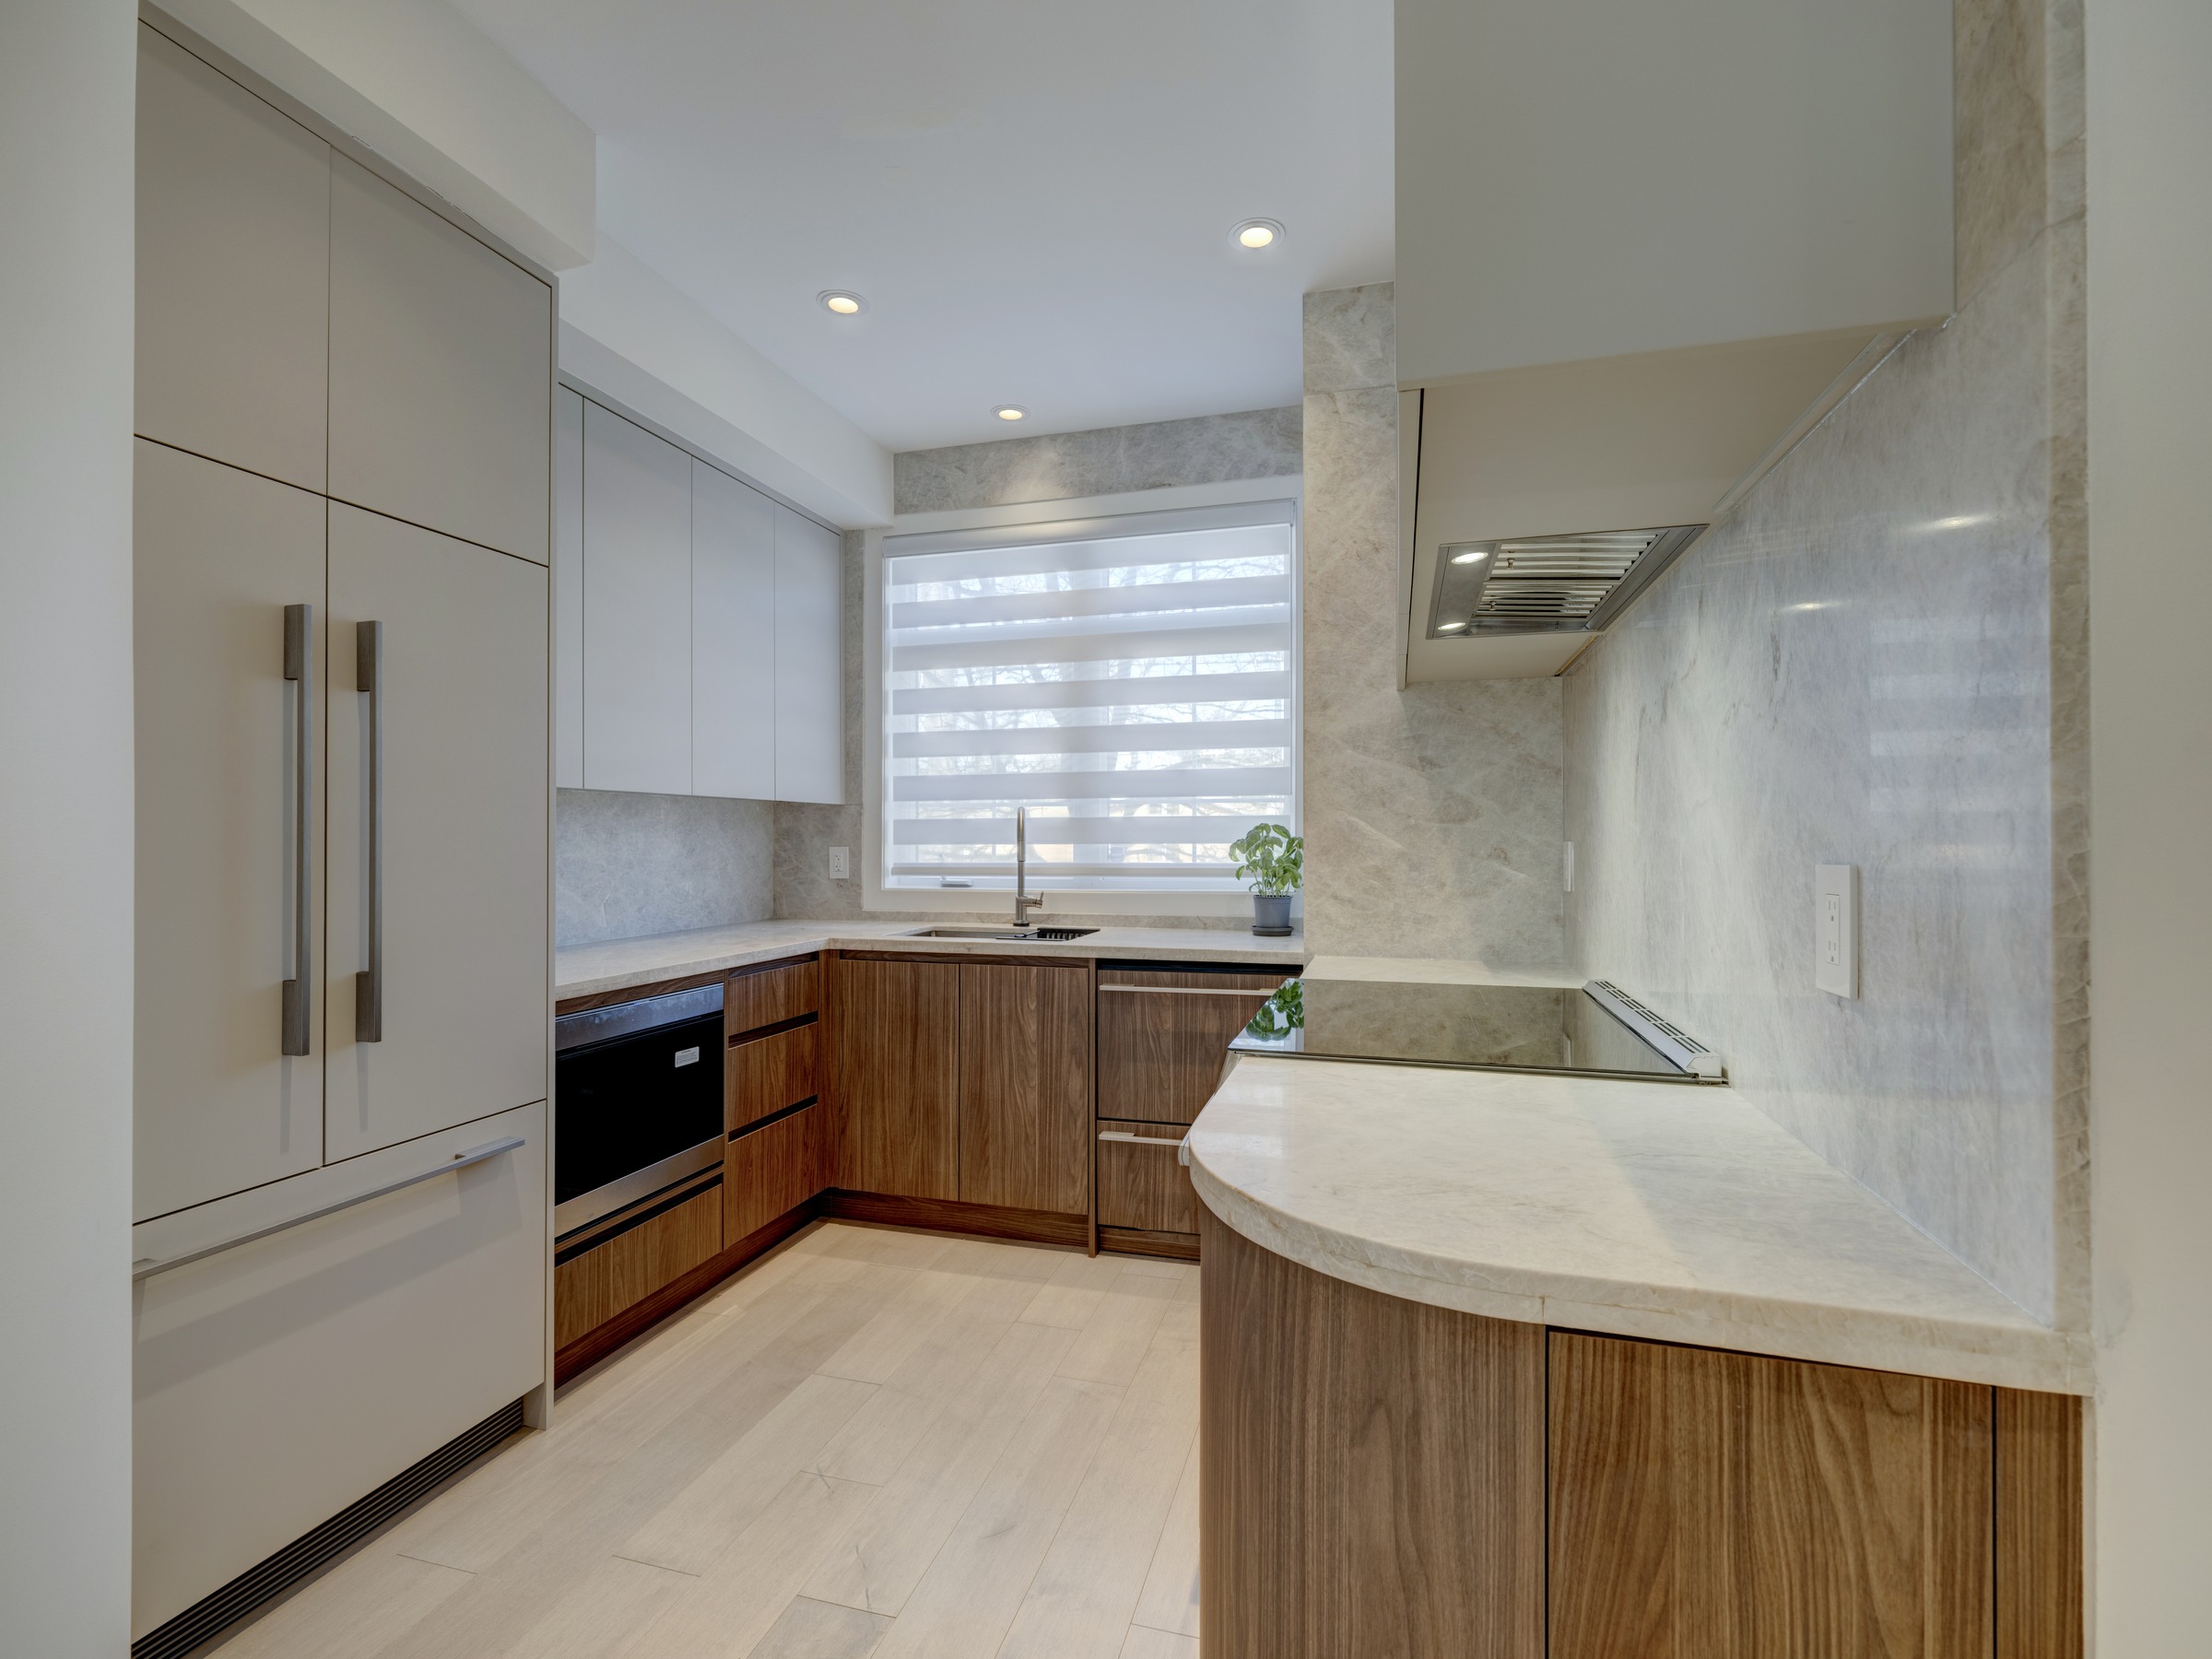 Related case studyNorth York ResidenceDesigner-led renovation with custom millwork and clear site coordination.
Larger renovations need one view of layout, finishes, cabinetry, trades, and site unknowns.
The goal is to surface decisions and unknowns before pricing and scheduling become fixed.
Residential case studies show built interiors, not just service claims.
Proof
Designer-Led Residential InteriorNorth York ResidenceA GTA home where design intent, millwork, and site work came together.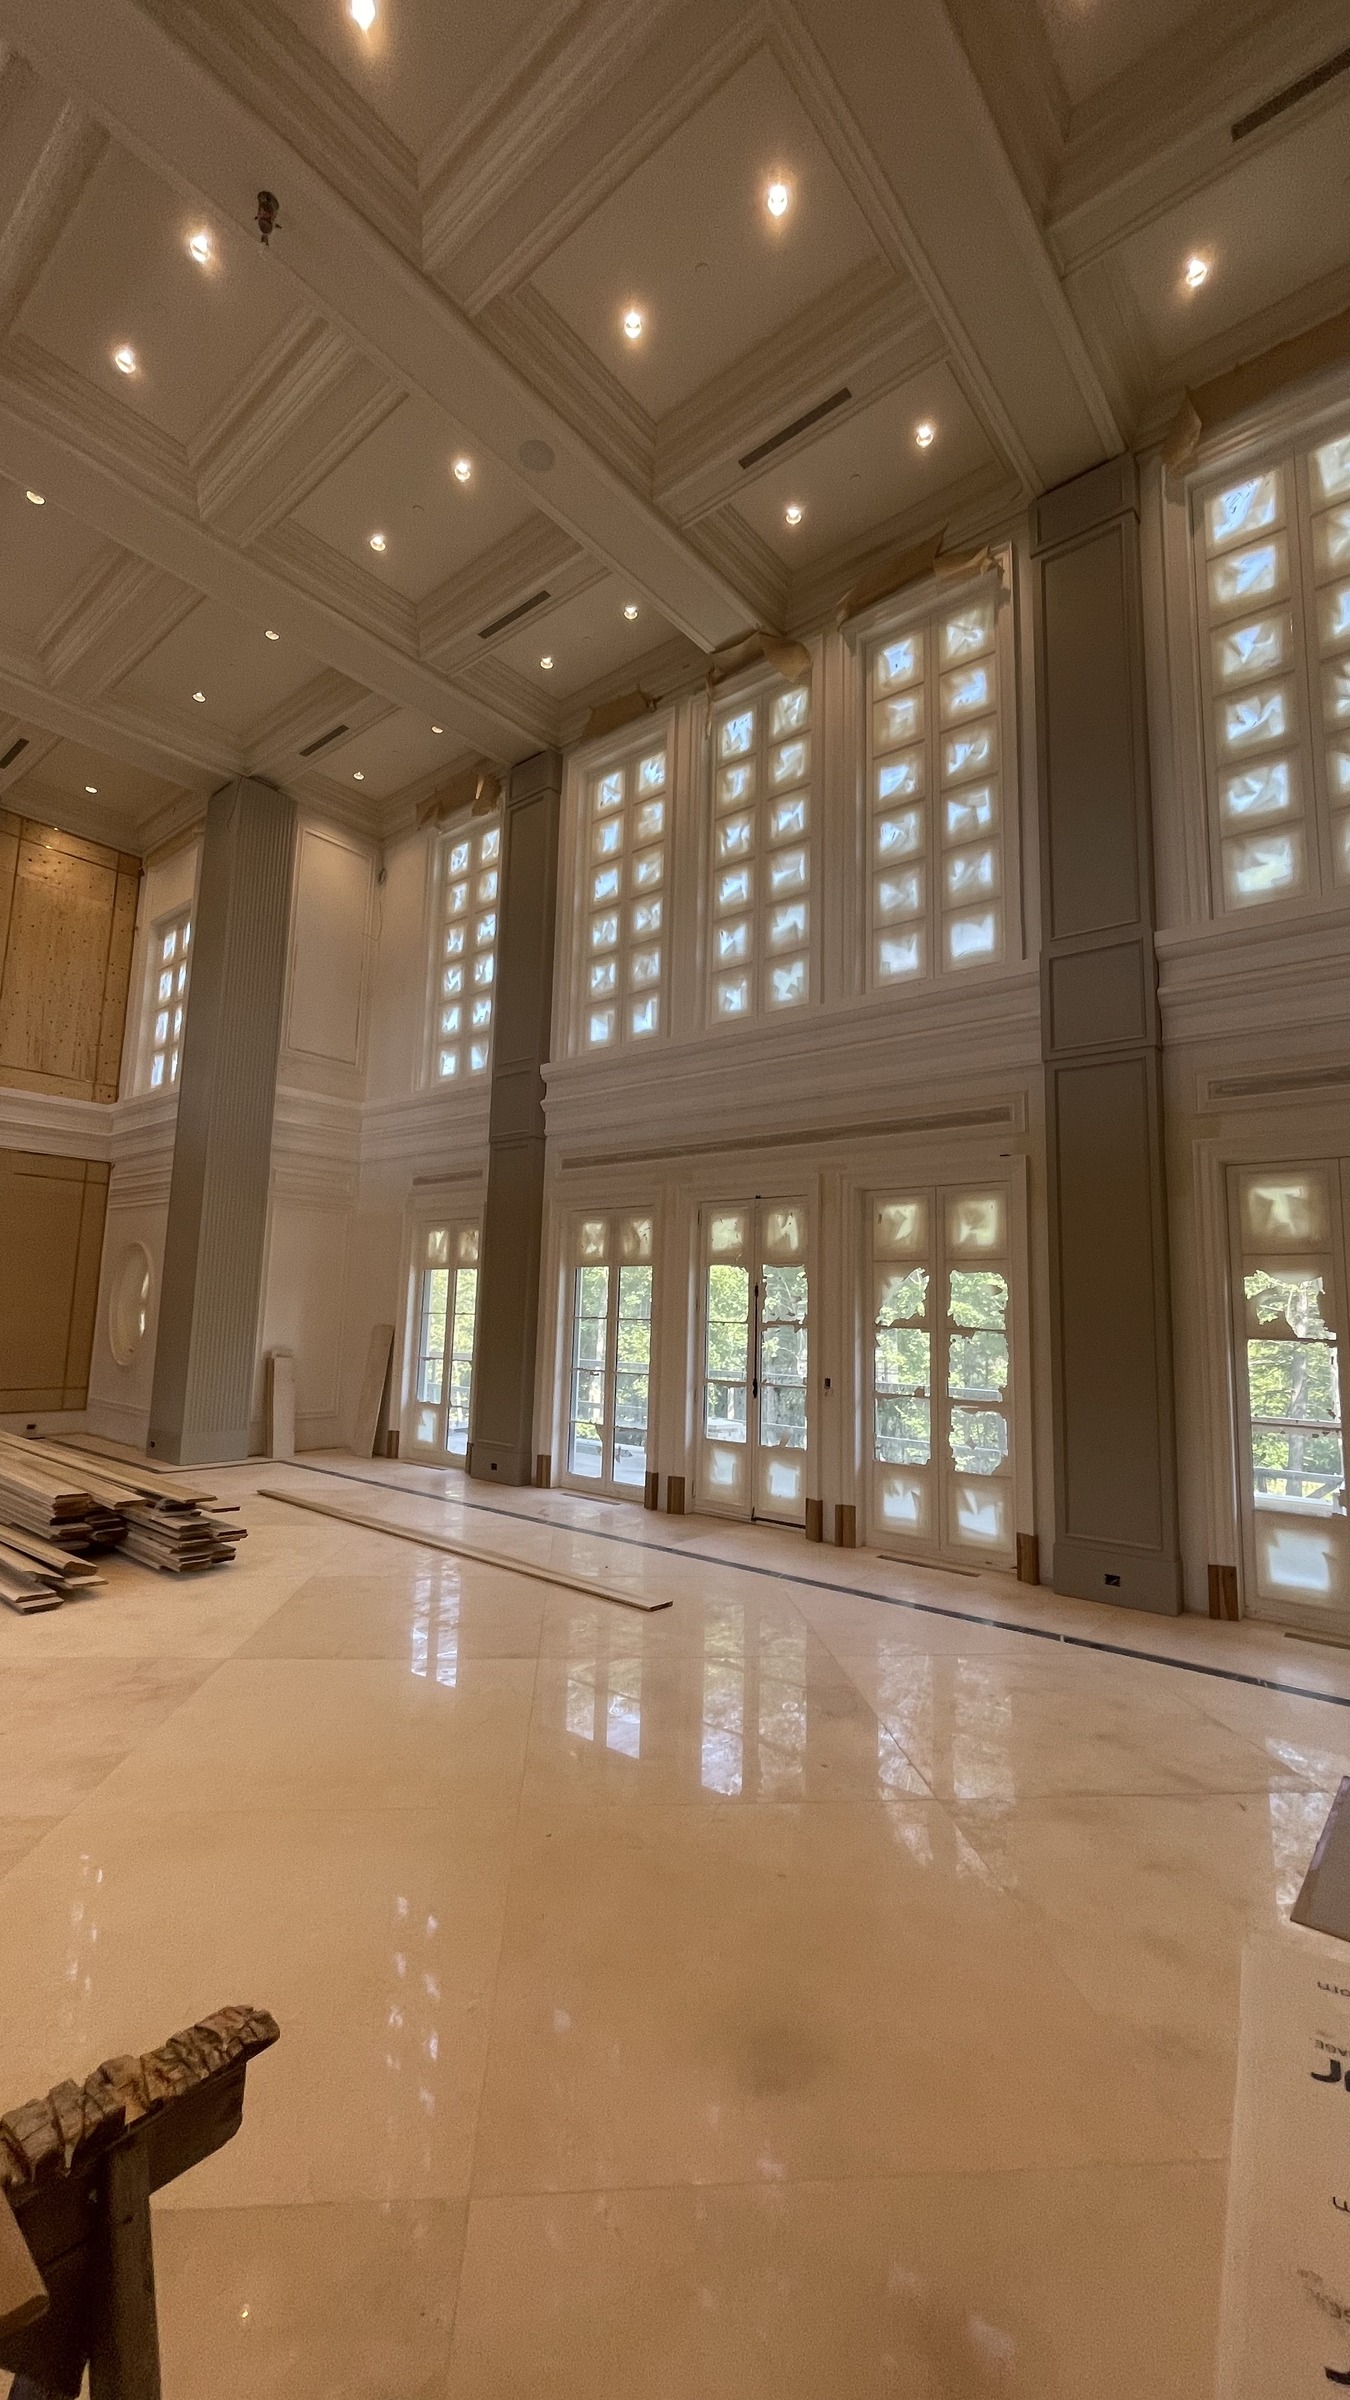 Estate Interior + Architectural MillworkAurora Estate ResidenceA larger home interior with decorative millwork and detailed finishes.
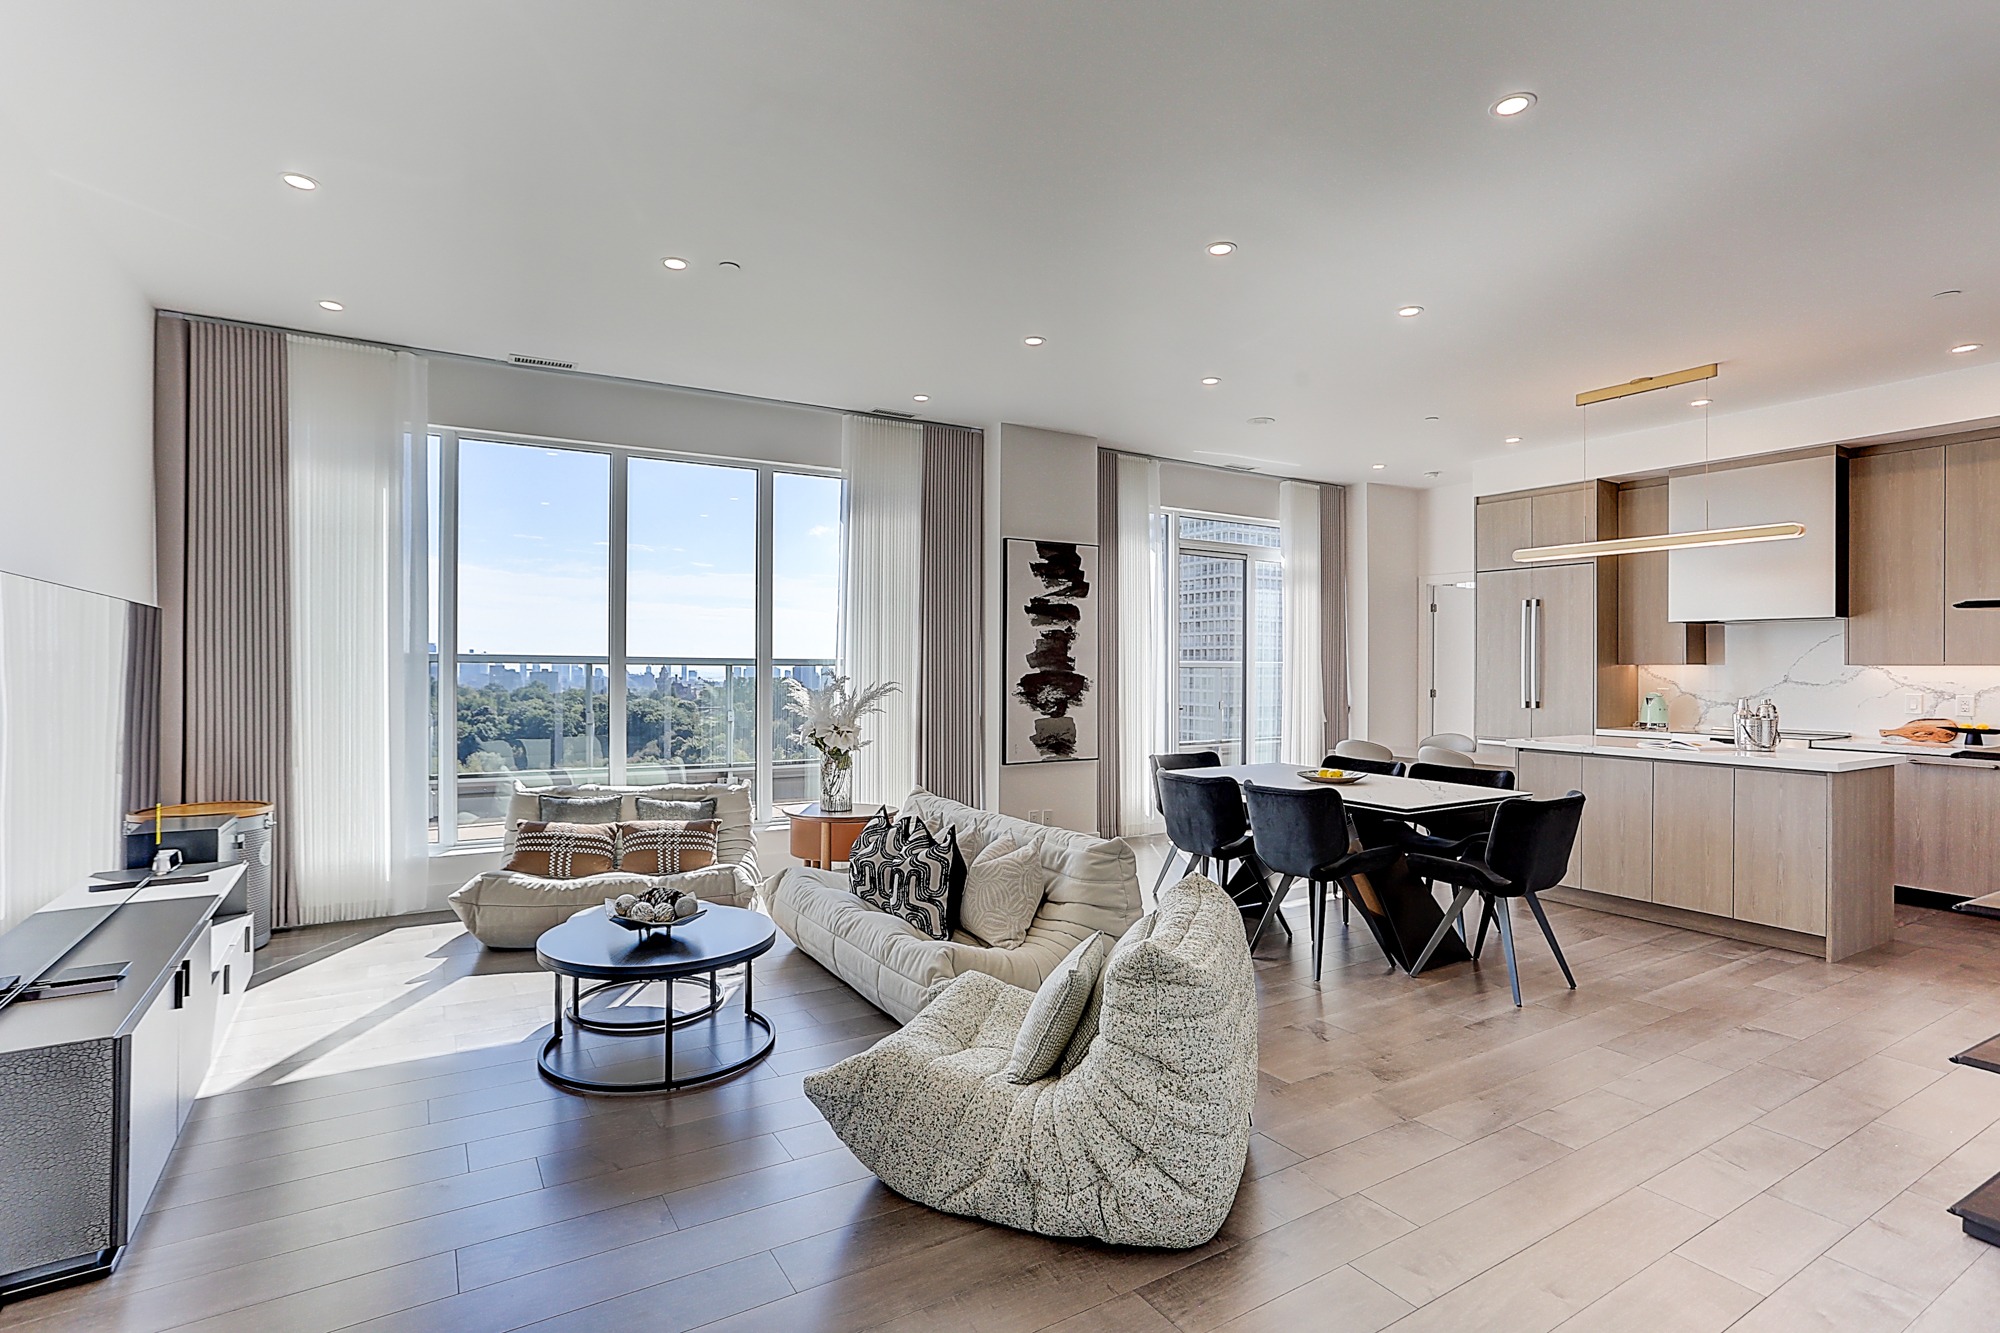 Condo Interior + MillworkToronto Condo ResidenceA compact condo where storage, millwork, and finishes had to work harder.
Yes. Photos, rough plans, references, and priorities can start the conversation.
Yes. Built-ins, cabinets, vanities, feature walls, and finish carpentry can be reviewed.
No. Fit depends on location, scope, timing, access, and project requirements.