Kitchen Renovation in Markham

Kitchen renovation contractor in Markham.

Cabinetry, appliances, lighting, finishes, and site details reviewed together before pricing.

Cabinetry and millworkScope before pricingMarkham and GTA homes
Toronto Condo Residence Condo interior + custom millwork in Toronto / GTARelated case studyToronto Condo ResidenceCompact condo renovation with a built-in library wall and kitchen details.

Plan the working kitchen

A working kitchen plan connects cabinet layout, appliances, services, storage, lighting, and finish decisions.

  • Cabinet layout, storage, and appliance locations
  • Lighting, plumbing, and electrical changes
  • Finishes, hardware, and site access

Define the written quote scope

Separate confirmed work, owner-supplied items, allowances, and site assumptions before a written quote.

  • Confirmed work and clear exclusions
  • Owner-supplied items and allowances
  • Site assumptions and change rules

Send useful project information

Send the address, photos, rough dimensions, current drawings, appliance notes, priorities, and timing.

  • Markham address and current photos
  • Rough dimensions, drawings, and appliance notes
  • Priorities, finish ideas, and timing

Markham kitchens across the housing generations

Markham's kitchens come in every generation of the city's housing. Heritage-era homes in communities like Unionville carry kitchens sized for a different way of cooking, mid-century and 1970s and 1980s homes opened up the main floor, and newer subdivisions brought large open kitchens built around islands.

The generation of the house decides what a renovation has to work with, from the position of the plumbing stack to the shape of the room. The first step in a Markham kitchen renovation is understanding which type of home you have.

Planning the working kitchen

A kitchen plan starts with how the kitchen is used: who cooks, how often, what is stored, and whether the room is a workspace, a gathering place, or both. Those answers drive the layout, the storage, the counter space, and the appliance sizes.

Layout decisions also decide the feel of the room. An island, a pantry stack, and a run of deep drawers change how the kitchen works far more than the finish colours do. Working through the layout on paper first is what turns a wish list into a buildable plan.

Custom cabinetry and in-house millwork

The cabinets are the bones of the kitchen, and the difference between stock and custom shows in the details: how the boxes are built, how the doors fit, how the drawers run, and how the cabinet meets the ceiling and the walls. Custom millwork lets the kitchen fit the room's actual measurements.

Yellow Pencil builds cabinetry in-house, which means the boxes, doors, and finished details are made to the plan rather than assembled from standard sizes. That matters most in Markham's older homes, where walls are rarely perfectly square.

Appliances: sizes, venting, and coordination

Appliances decide the dimensions the cabinetry has to respect. The refrigerator, range, dishwasher, and hood each carry clearances, venting, and service requirements, and the cabinet plan is drawn around them, not after them. Panel-ready appliances add another layer of coordination.

Delivery and installation also need planning, especially where hallways and door openings set practical limits. A scope review should confirm the appliance sizes before the cabinets are built.

Lighting the kitchen

A kitchen needs several kinds of light: task light over the counters, ambient light for the room, and accent light such as a pendant over an island. Under-cabinet task lighting is where most kitchens fall short, because the ceiling fixtures alone cast shadows on the work surface.

The wiring for the lighting is decided before the ceiling is closed, which is why the lighting plan belongs in the scope rather than in a later conversation. Dimmer control and the switch locations are part of the plan too.

Finishes: counters, backsplash, flooring

The finishes are where a kitchen renovation becomes a room: countertop material, backsplash, flooring, hardware, and paint. Each choice carries its own maintenance story, and the written scope records the selections, the allowances, and the owner-supplied items.

The countertop deserves special attention because it is the largest single surface. The edge profile, the seam placement, and how the counter meets the backsplash and the window are details that are decided in the plan, not improvised at the countertop shop.

Services: plumbing, electrical, venting

A kitchen renovation is also a services project. The position of the sink drain, the water lines, the electrical circuits, and the range hood vent all affect where things can go, and moving them is one of the larger cost drivers.

The venting question is worth special attention: a range hood needs a route to the outside. Mapping the services before the layout is finalized is what keeps the kitchen buildable, and it is part of the scope review.

The written quote scope

A kitchen quote should be priced from a plan, not from a per-cabinet rule. The written scope separates confirmed work, allowances for cabinetry and appliances, exclusions, and owner-supplied items, and it records the order of work and the change rules.

That document is what makes the price comparable between proposals. When a cabinet changes or a fixture is swapped, the written scope shows exactly what that means for the budget and the schedule.

What changes the cost

Kitchen budgets vary with the same factors every time: how much of the layout changes, whether services move, how much custom cabinetry is involved, and what finishes are selected. Two kitchens of the same size can produce very different scopes.

The honest way to compare is a written breakdown. That is how a kitchen budget stays useful as selections are made.

Preparing for the kitchen quote

For a kitchen quote, the useful starting point is photos of the room, the appliances you plan to keep or replace, any known issues such as dated wiring or a vent that does not work, and a sense of the desired layout. A rough plan helps but is not required.

The review then produces a written scope: the layout, the cabinetry, the finishes, the allowances, and the exclusions. With that scope agreed, the kitchen renovation has a definition it can be priced and built against.

The review before the price

A kitchen quote should be the end of a review, not the start of one. The review looks at the room, the services, the appliances, and the desired layout, and the written scope records what the review found.

For a Markham homeowner, the practical result is a price attached to a definition of the work, with allowances and exclusions separated so the budget stays comparable as selections are made.

The same review applies whether the kitchen is a full re-plan or a refresh of cabinets and counters: the plan comes first, and the price follows the plan. What changes between projects is the scale, not the discipline, and the written scope is what holds the plan together from the first drawing to the final installation.

Planning the work

What to decide before requesting a written quote

Choose the level of kitchen change

A cabinet-and-finish refresh is a different project from a layout change. Moving an island, sink, appliance, doorway, wall, or bulkhead can affect drawings, permits, trades, sequencing, and the written quote. The first useful decision is not a finish colour; it is what stays, what moves, and what must be verified on site.

Yellow Pencil starts by comparing the existing kitchen with the intended use. Cooking habits, storage problems, appliance sizes, circulation, lighting, and nearby rooms help define whether the project is a focused replacement or a more connected renovation.

  • Keep or change the current layout
  • Confirm appliance models and clearances
  • List storage and accessibility priorities
  • Identify walls, openings, plumbing, and ventilation changes

What affects a kitchen quote

A responsible quote depends on confirmed scope rather than one price per kitchen. Cabinet construction, door style, interior accessories, counters, backsplash, flooring, appliances, lighting, plumbing, electrical work, demolition, disposal, protection, access, and finish work can all change the cost and trade sequence.

The written scope should separate included work, exclusions, allowances, owner-supplied items, site assumptions, and the process for changes. That makes different quotes easier to compare and reduces the chance that an attractive early number omits essential work.

  • Cabinet quantity, material, finish, and hardware
  • Countertop, backsplash, flooring, and paint scope
  • Plumbing, electrical, lighting, and ventilation changes
  • Access, protection, demolition, disposal, and site conditions

Permit checks in Markham

The City of Markham lists kitchen or bathroom cupboards, painting, decorating, maintenance, and fixture replacement among housing work that does not normally need a building permit. It also lists new plumbing piping, bathroom rough-ins, and adding, removing, or altering structural and non-loadbearing walls among work that does require a permit.

That means the word ‘kitchen renovation’ is not enough to decide the permit question. The exact scope must be checked before construction. Yellow Pencil can organize the scope and available drawings, but the City of Markham makes the project-specific permit decision.

  • Confirm whether walls or openings change
  • Confirm whether plumbing piping moves or is added
  • Check property-specific zoning or other applicable laws
  • Do not begin permit-required work before approval

A practical project sequence

A typical planning sequence is discovery, site review, scope and drawing confirmation, selections, written quote, permits when required, ordering, site protection and demolition, rough work, inspections when required, cabinets and finishes, deficiencies, and handover. These are stages, not a guaranteed calendar.

Lead times, hidden conditions, approvals, product availability, owner decisions, and trade coordination affect the schedule. Yellow Pencil confirms timing only after the scope and critical selections are understood, then records assumptions rather than promising a date from the first call.

What the current portfolio proves

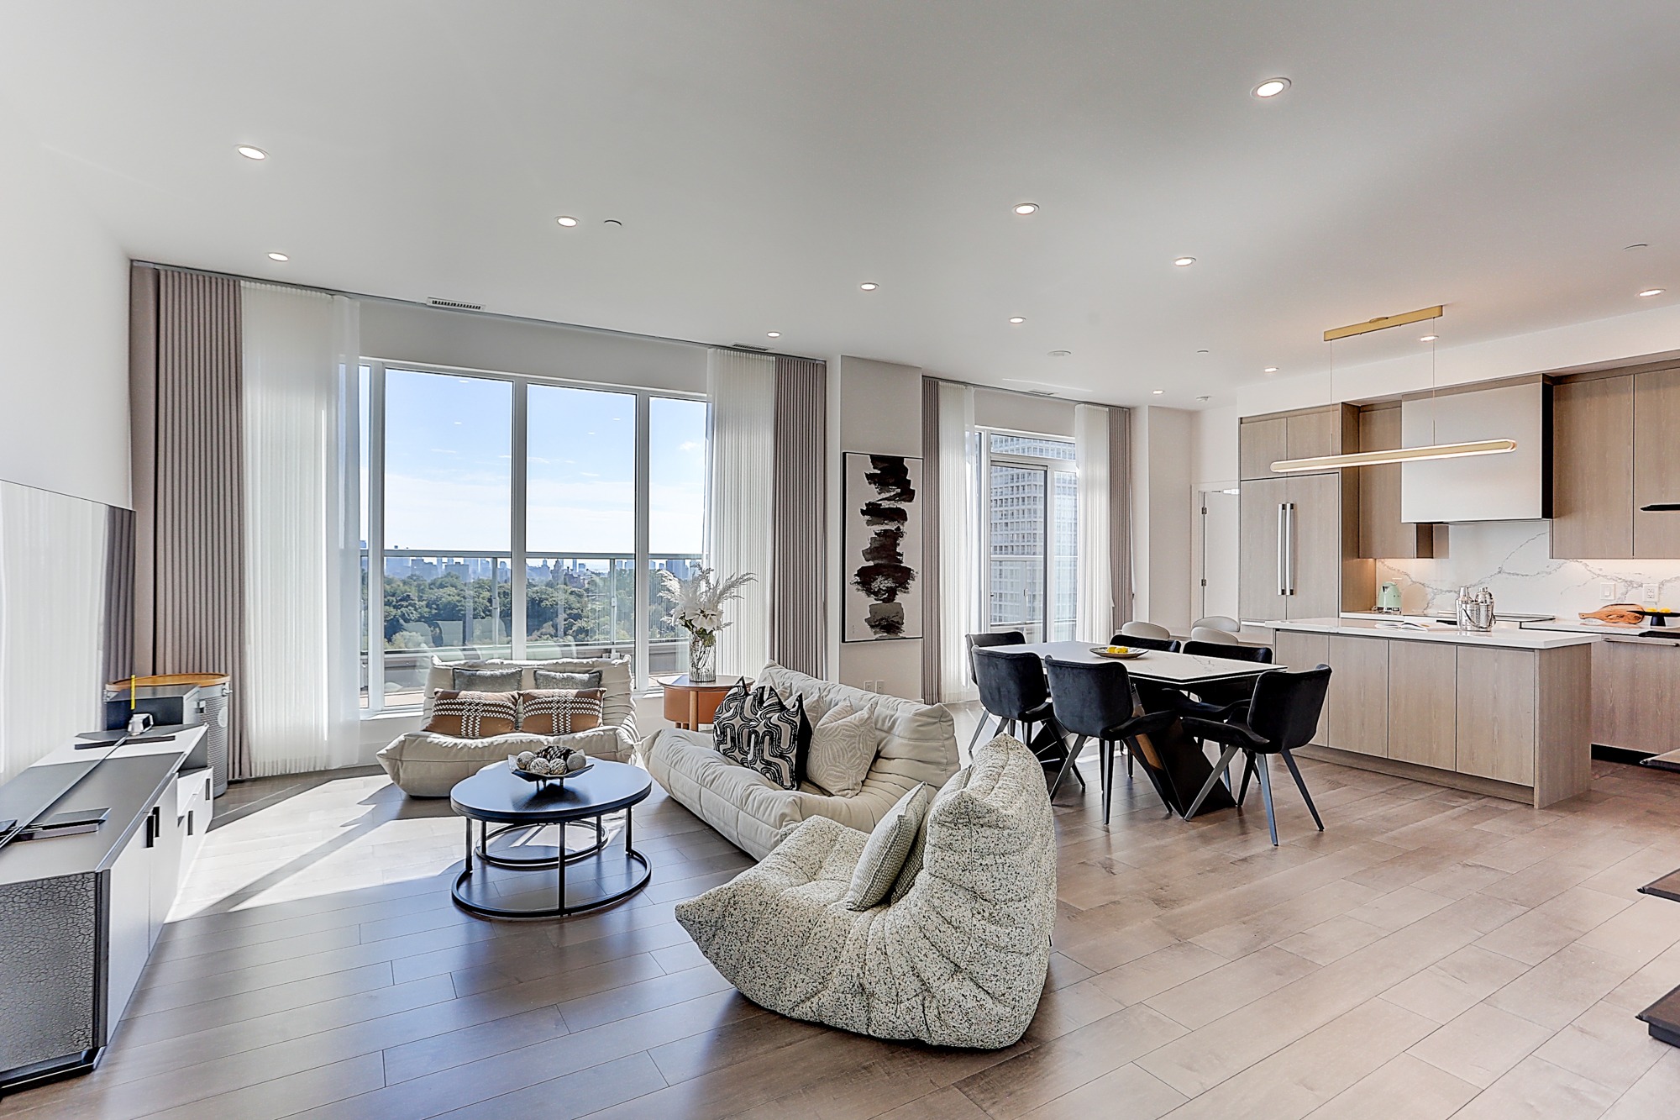
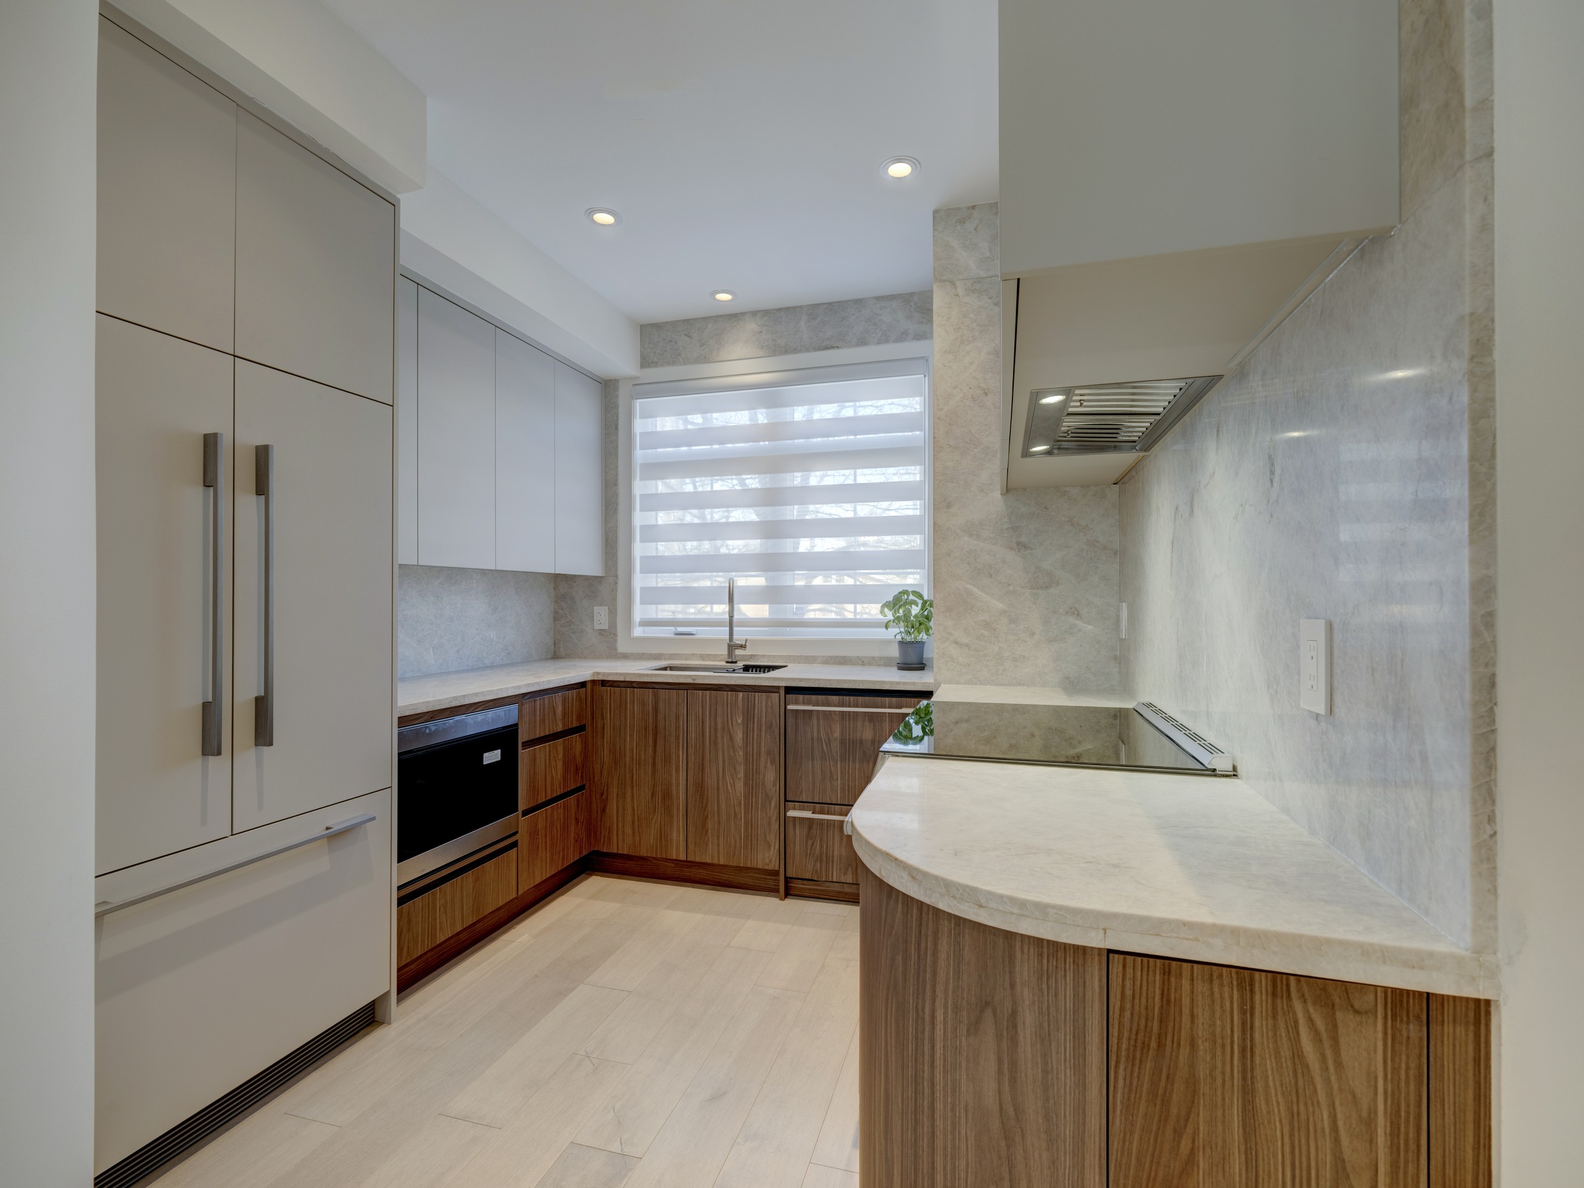
The Toronto Condo Residence is the most relevant public kitchen proof currently on the site. Its verified scope includes a condo interior update, built-in millwork, and kitchen detail coordination. The finished photographs demonstrate compact-space planning, proportion, finish alignment, and practical built-in work.

It is not presented as a Markham project or as proof of a particular budget, duration, or savings. A Markham kitchen case study will only be added when the project details and image disclosure rights are confirmed.

  • Kitchen detail coordination
  • Compact-space planning
  • Built-in millwork
  • Finished project photography

What to send for the first review

Send the Markham address, current photographs, rough room dimensions, any available plans, appliance models or target sizes, finish references, intended layout changes, known building or condo rules, and target timing. If information is missing, identify it as unknown instead of guessing.

The first review should end with a clear next step: a site visit, additional measurements, drawings, selection decisions, permit clarification, or a written quote. A CTA click is only an enquiry signal; the project becomes a qualified lead after the scope and contact details are reviewed by a person.

More renovation options

Related renovation services

Proof

Related case studies

View all work

Planning resources

Related articles

Frequently Asked Questions

What should I send for a kitchen quote?

Send the Markham address, photos, dimensions, appliance notes, finish ideas, priorities, and timing.

Can custom cabinetry be included?

Cabinets, islands, pantry walls, built-ins, and finish carpentry can be included when confirmed in scope.

What if plumbing or electrical work changes?

Changes are reviewed against the existing site and written scope; they are not assumed in early pricing.

When does pricing become a written quote?

Final pricing follows scope and site review, confirmed selections, and documented inclusions and exclusions.

Does a Markham kitchen renovation need a building permit?

Cupboards may be exempt, but new plumbing or wall changes can require a permit. Confirm the scope with Markham.