Basement Renovation in Markham

Basement renovation contractor in Markham.

Layout, site conditions, lighting, storage, and finishes reviewed together before pricing.

Site conditions reviewedScope before pricingStorage and built-ins
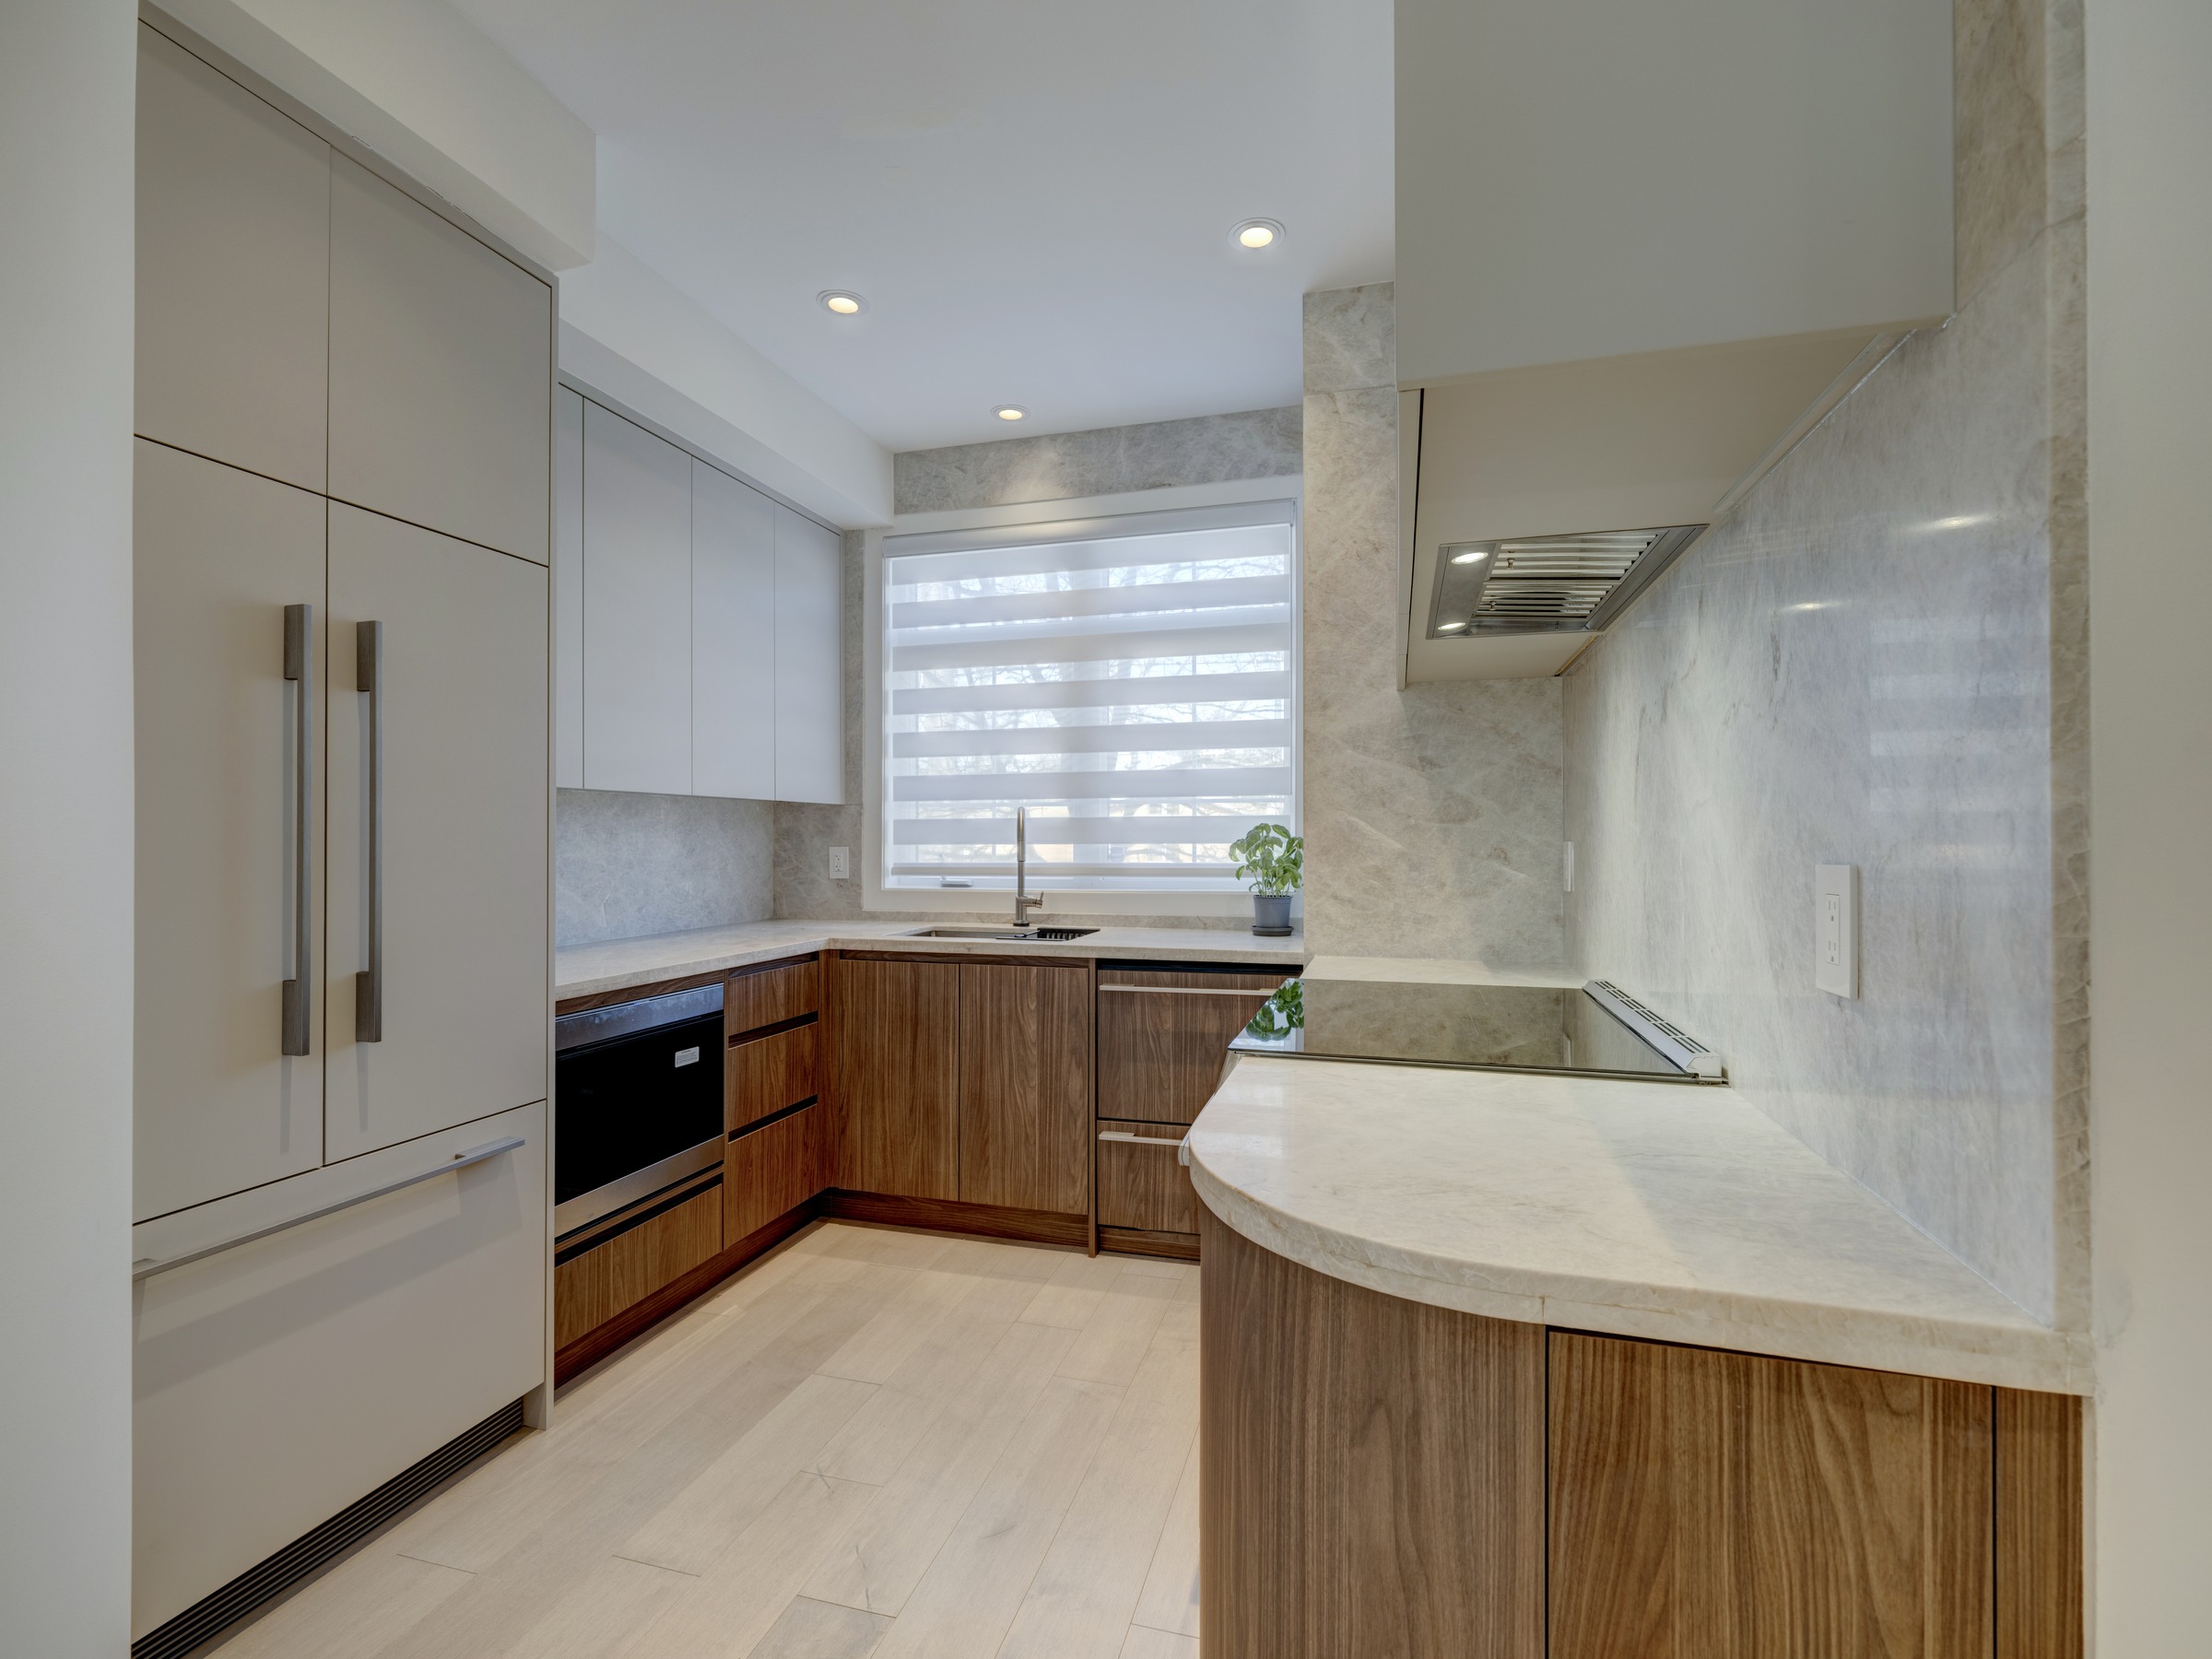
North York Residence Designer-led residential renovation in North York / GTARelated residential proofNorth York ResidenceDesigner-led renovation with custom millwork and clear site coordination.

Plan how the basement will be used

How you will use the basement shapes the rooms, storage, lighting, finishes, and mechanical questions.

  • Family, work, exercise, or storage areas
  • Room layout, lighting, and finishes
  • Built-ins and flexible storage

Review existing site conditions

Existing moisture, ceiling, electrical, plumbing, access, and mechanical conditions can affect the scope.

  • Current photos and known concerns
  • Ceiling, services, and mechanical access
  • Unknown conditions identified before pricing

Make the written scope comparable

A useful quote separates confirmed work, exclusions, allowances, owner-supplied items, and site assumptions.

  • Included work and clear exclusions
  • Allowances and owner-supplied items
  • Site assumptions, timing, and change rules

Markham basements by era

Markham's housing spans several generations, and the basements reflect it. Older communities carry compact basements with lower ceilings and mechanicals that have been updated piece by piece, while the planned subdivisions built from the 1980s onward tend to have taller, drier, and easier-to-finish basements.

The era of the house decides what a renovation has to work with. A basement that was never designed as living space needs different handling than one with clean rough-ins and window wells, and the plan should start by asking which generation the house belongs to.

Deciding what the basement becomes

Basement renovations in Markham start with the same question everywhere: what should the space be? A family room, a home office, a bedroom with an ensuite, a gym, a laundry area, or a combination of these; the use drives the layout, the lighting, the finishes, and the storage.

The use also drives the code requirements. A bedroom needs an egress window that meets the code dimensions, and a secondary suite carries additional zoning, permit, and fire-separation requirements that are very different from a finished recreation room. Deciding the use first keeps the plan honest.

Moisture and drainage first

Before any finishing work, a basement renovation should answer the water questions. Seepage around the floor edge, dampness at window wells, and grading that slopes toward the house are the usual suspects, and older foundations behave differently from newer poured walls. Sump pumps, where present, need to be working and correctly discharged.

A site review is how these questions get answered: current photos, known damp areas, and the drainage visible from outside. Moisture work is reviewed before pricing, because it changes the scope in ways interior finishes cannot fix.

Ceilings, mechanicals, and access

The ceiling is where a basement renovation meets the house's systems. Ductwork, plumbing, and electrical runs sit below the floor joists, and the choice of ceiling height depends on what is there. In older homes, relocating or concealing mechanicals is sometimes the biggest part of the job.

The mechanical plan also covers access: shut-off valves, clean-outs, and service panels need to stay reachable after the ceiling is closed. A plan that hides the systems without losing access is a plan that will not have to be cut open later.

Light and egress windows

Basements are naturally short on light, and the windows that exist may be small or partly below grade. Enlarging a window, adding a window well, or installing a new egress opening changes both the light and the safety of the space, and egress requirements apply to any bedroom.

Window work is also exterior work: it touches grading, drainage, and the look of the house from the backyard or the street. Because it combines interior and exterior trades, it is usually one of the first items confirmed in the scope.

Storage, built-ins, and millwork

Basements earn their keep through storage. Built-in shelving along a structural wall, a media console, a bench with storage, or a workbench area can make a finished basement both useful and tidy. Yellow Pencil builds this millwork in-house, so the storage is designed around the room's actual dimensions.

Custom millwork also helps in the odd spaces basements always have: under the stairs, around a furnace chase, or along a wall with a low section. Using those spaces for storage is what separates a renovated basement from a decorated one.

Insulation, sound, and comfort

A finished basement needs to feel like part of the house, and comfort starts below the finished floor: insulation at the foundation, a floor assembly that does not stay cold, and heating that reaches the space. Sound is the second question, because a family room under the kitchen should not announce every step.

Acoustic separation between the basement and the floors above, and between rooms in the basement, is planned in the framing and the insulation rather than added later. These are scope items that belong in writing.

Sequencing the build

A basement build follows a fixed order: water and drainage work first, then framing, rough-ins for electrical and plumbing, insulation, drywall, and finally finishes, trim, and millwork. The order exists because each stage covers the work of the one before it.

For a homeowner, the sequence matters in two ways. First, the messy stages happen early and are short. Second, the inspected stages, where a permit requires a check, are known in advance, so there are no surprises about when the work can continue.

What changes the cost

Basement budgets vary with the same factors every time: how much of the space is finished, whether walls or ceilings are moved, how far services are relocated, what the finishes are, and whether moisture work is required. Two basements of the same size can have very different scopes.

The honest way to compare is a written breakdown: confirmed work, allowances, exclusions, and owner-supplied items. That is how a basement budget stays useful when the homeowner makes choices along the way.

Preparing for the basement quote

For a basement quote, the useful starting point is photos of the space, the intended uses, any known damp spots or previous water issues, the condition of the windows, and whether the home has a sump pump. Measurements are helpful but not required for the first review.

The review produces a written scope that separates what is confirmed from what is unknown. With that scope, the basement renovation has a definition it can be priced, scheduled, and built against.

The review before the price

A basement quote should be the end of a review, not the start of one. The review looks at the space, the drainage, and the intended use, and the written scope records what the review found.

For a Markham homeowner, the practical result is a price attached to a definition of the work.

Planning the work

What to decide before requesting a written quote

Define the basement’s intended use

A family room, home office, gym, guest area, storage floor, washroom, or separate dwelling unit creates a different planning problem. The intended use affects room layout, egress, privacy, lighting, acoustics, plumbing, heating and cooling, storage, finishes, and permit requirements.

Start with the activities and constraints rather than a list of finishes. Record who will use each area, whether sleeping or cooking is intended, what must remain accessible, and which future changes should be protected. A clear use plan prevents finished space from blocking mechanical equipment or creating rooms that do not match the approved scope.

  • Family, work, exercise, guest, or storage use
  • Washroom, wet bar, kitchen, or laundry needs
  • Mechanical, electrical, plumbing, and access zones
  • Storage, built-ins, sound, privacy, and lighting priorities

Review moisture and existing conditions first

Finishes should not hide an unresolved water or moisture problem. Share known leaks, damp areas, odours, efflorescence, previous repairs, sump or drainage information, sewer-backup history, exterior grading concerns, and areas that cannot be inspected. The City of Markham publishes separate basement flooding and sewer-backup information because the causes and remedies can extend beyond interior finish work.

A first review is not a destructive investigation and cannot guarantee what is behind walls or below floors. The quote should state which conditions were visible, which information came from the owner, which specialist checks are required, and how concealed conditions will be handled if discovered.

  • Visible dampness, staining, odours, or prior leaks
  • Sump, drain, sewer-backup, and repair history
  • Ceiling height, ducts, beams, posts, and equipment
  • Safe access to panels, shutoffs, cleanouts, and mechanical systems

Permit checks in Markham

Markham’s current permit guidance lists constructing separate rooms in a basement, roughing in a washroom, installing new plumbing piping, installing a basement entrance, altering walls or columns, creating a full basement, and installing an accessory apartment among work that requires a building permit. Interior damp-proofing by itself is listed among work that does not normally need a building permit.

A secondary suite has additional life-safety and registration considerations. The exact property, intended use, scope, drawings, zoning, and applicable laws must be reviewed. Yellow Pencil can help organize project information, but only the City can confirm the permit path for a specific Markham address.

  • Confirm rooms, plumbing, entrances, and structural changes
  • Identify any sleeping, cooking, or separate-unit use
  • Prepare the drawings and documents the City requests
  • Keep inspections and approvals in the project sequence

What affects a basement quote

There is no responsible single price for every Markham basement. Area, existing finish removal, moisture investigation, ceiling and mechanical constraints, washrooms, plumbing, electrical work, heating and cooling, insulation, fire and sound separations, stairs, windows, doors, millwork, flooring, access, permits, and the intended use can materially change the scope.

A comparable written quote identifies confirmed work, exclusions, allowances, owner-supplied items, site assumptions, permit responsibilities, inspections, cleanup, and change rules. Price ranges from unrelated projects should not replace a review of the actual property.

  • Area, layout, ceiling, stairs, windows, and access
  • Washroom, plumbing, electrical, HVAC, and lighting scope
  • Insulation, fire, sound, flooring, doors, and finishes
  • Moisture work, permits, inspections, and concealed conditions

A practical project sequence

A basement project generally moves through discovery, site-condition review, use and layout decisions, permit determination, drawings when needed, written scope and quote, selections, approvals, site work, required inspections, finishes, deficiencies, and handover. The sequence is more useful than an early promise of a fixed duration.

The actual schedule depends on permit review, inspections, product lead times, concealed conditions, owner decisions, and trade availability. Timing should be confirmed after these dependencies are known and updated when a verified condition changes.

What the current portfolio does and does not prove

Yellow Pencil’s current public residential case studies demonstrate interior construction, custom millwork, finish coordination, compact-space planning, and field coordination across North York, Toronto, and Aurora. Those are relevant capabilities for a basement project, and the related case-study links let visitors inspect the finished work and disclosed scope.

The site does not currently claim that those projects are Markham basement renovations. No basement-specific budget, duration, review, or outcome will be published until a real project and its disclosure rights are confirmed. This distinction protects visitors from treating general residential proof as a fabricated basement case study.

What to send for the first review

Send the Markham address, photographs of every area, approximate dimensions, intended uses, known water or sewer history, visible mechanical and electrical conditions, any existing drawings or permits, finish priorities, condo or property rules if applicable, and target timing. Note what cannot be accessed or verified.

The first response should identify missing information and the safest next step. Depending on the scope, that may be a site visit, moisture or specialist review, measurements, drawings, permit clarification, selections, or a written quote. Contact clicks are recorded as intent; a person must still confirm whether the project is a qualified enquiry.

More renovation options

Related renovation services

Proof

Related residential work

View all work

Planning resources

Related articles

Frequently Asked Questions

What should I send for a basement quote?

Send the Markham address, photos, measurements, intended uses, known concerns, priorities, and timing.

What if the basement has moisture concerns?

Share known leaks, damp areas, repairs, or access limits so they can be reviewed before scope and pricing.

Can built-ins be included?

Media walls, shelving, desks, wardrobes, and storage can be included when their details are confirmed.

Can timing be confirmed from the first call?

Timing follows the confirmed scope, site conditions, selections, approvals, materials, and trade coordination.

Does a Markham basement renovation need a permit?

Rooms, new plumbing, entrances, wall changes, and accessory apartments can need a permit. Confirm with Markham.