Start with one space
Send a room, millwork wall, bathroom, or small commercial area.
- Sketches or plans
- References and dimensions
- Scope questions first
Shop Drawings for Interior Designers
Millwork elevations, sections, build notes, and takeoff-ready scope.
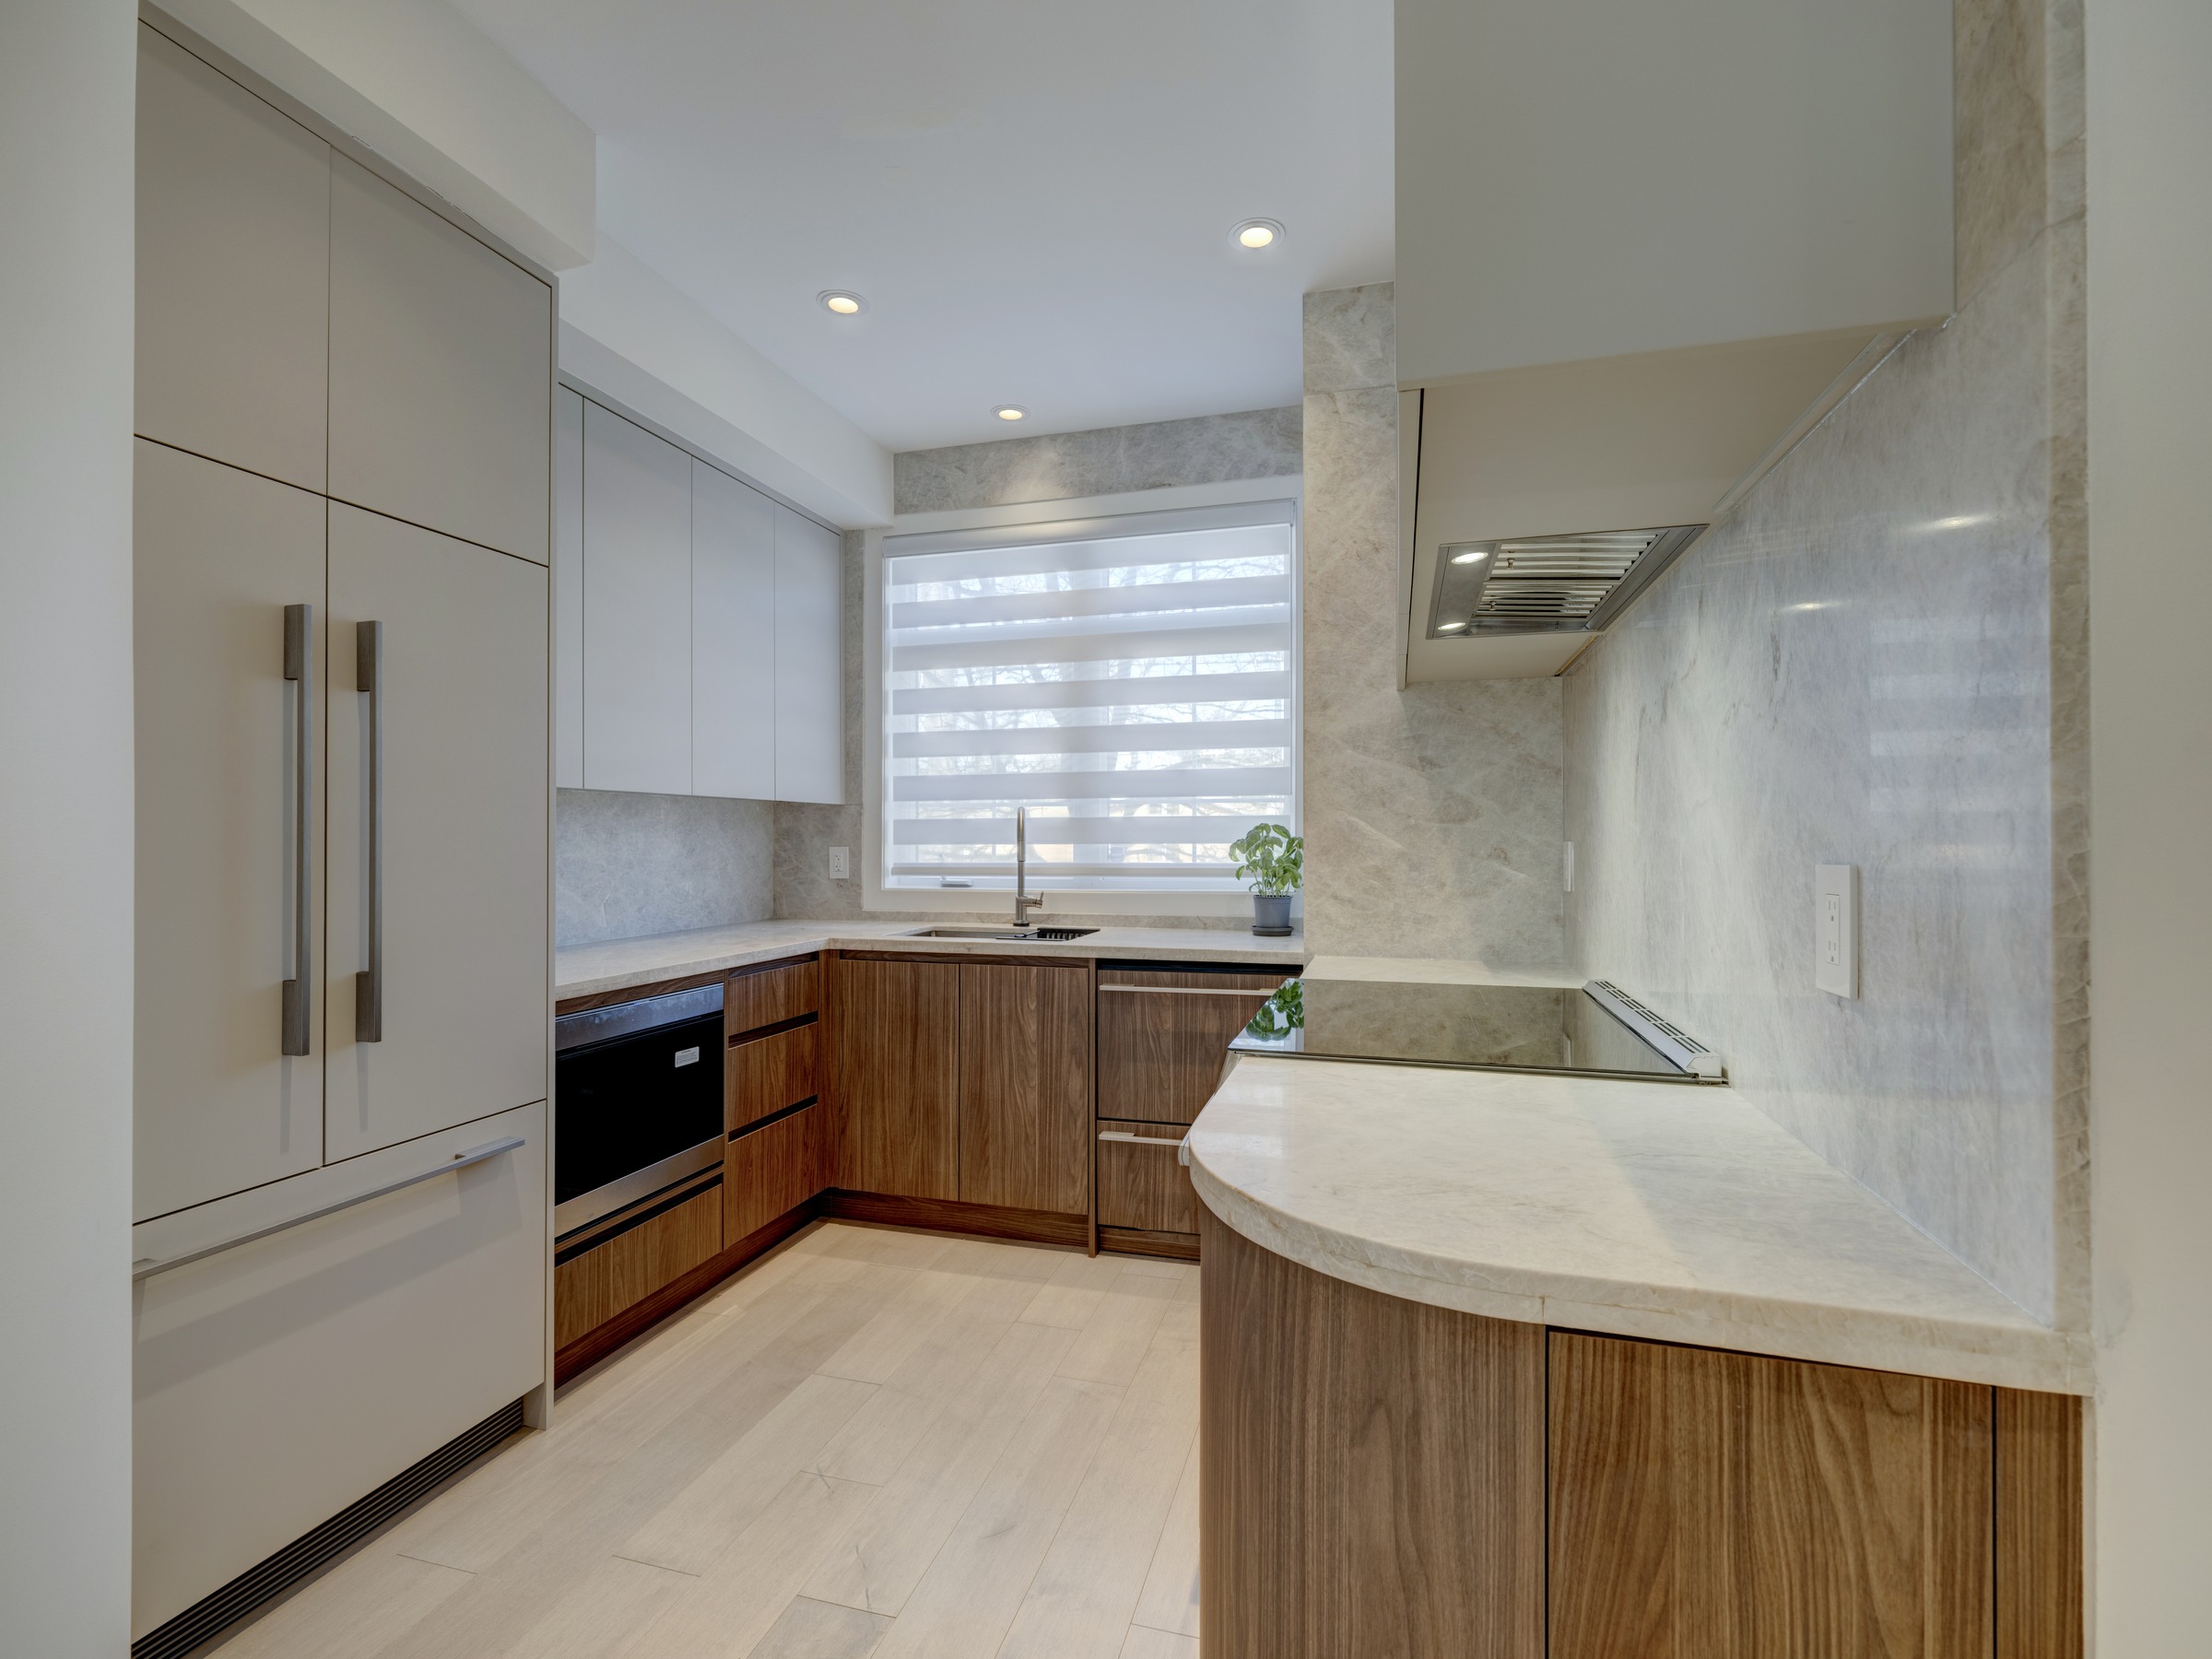 Related case studyNorth York ResidenceDesigner-led renovation with custom millwork and clear site coordination.
Send a room, millwork wall, bathroom, or small commercial area.
Drawings focus on dimensions, sections, details, and build notes.
Selected projects can move from drawings into quote and build review.
Proof
Designer-Led Residential InteriorNorth York ResidenceA GTA home where design intent, millwork, and site work came together.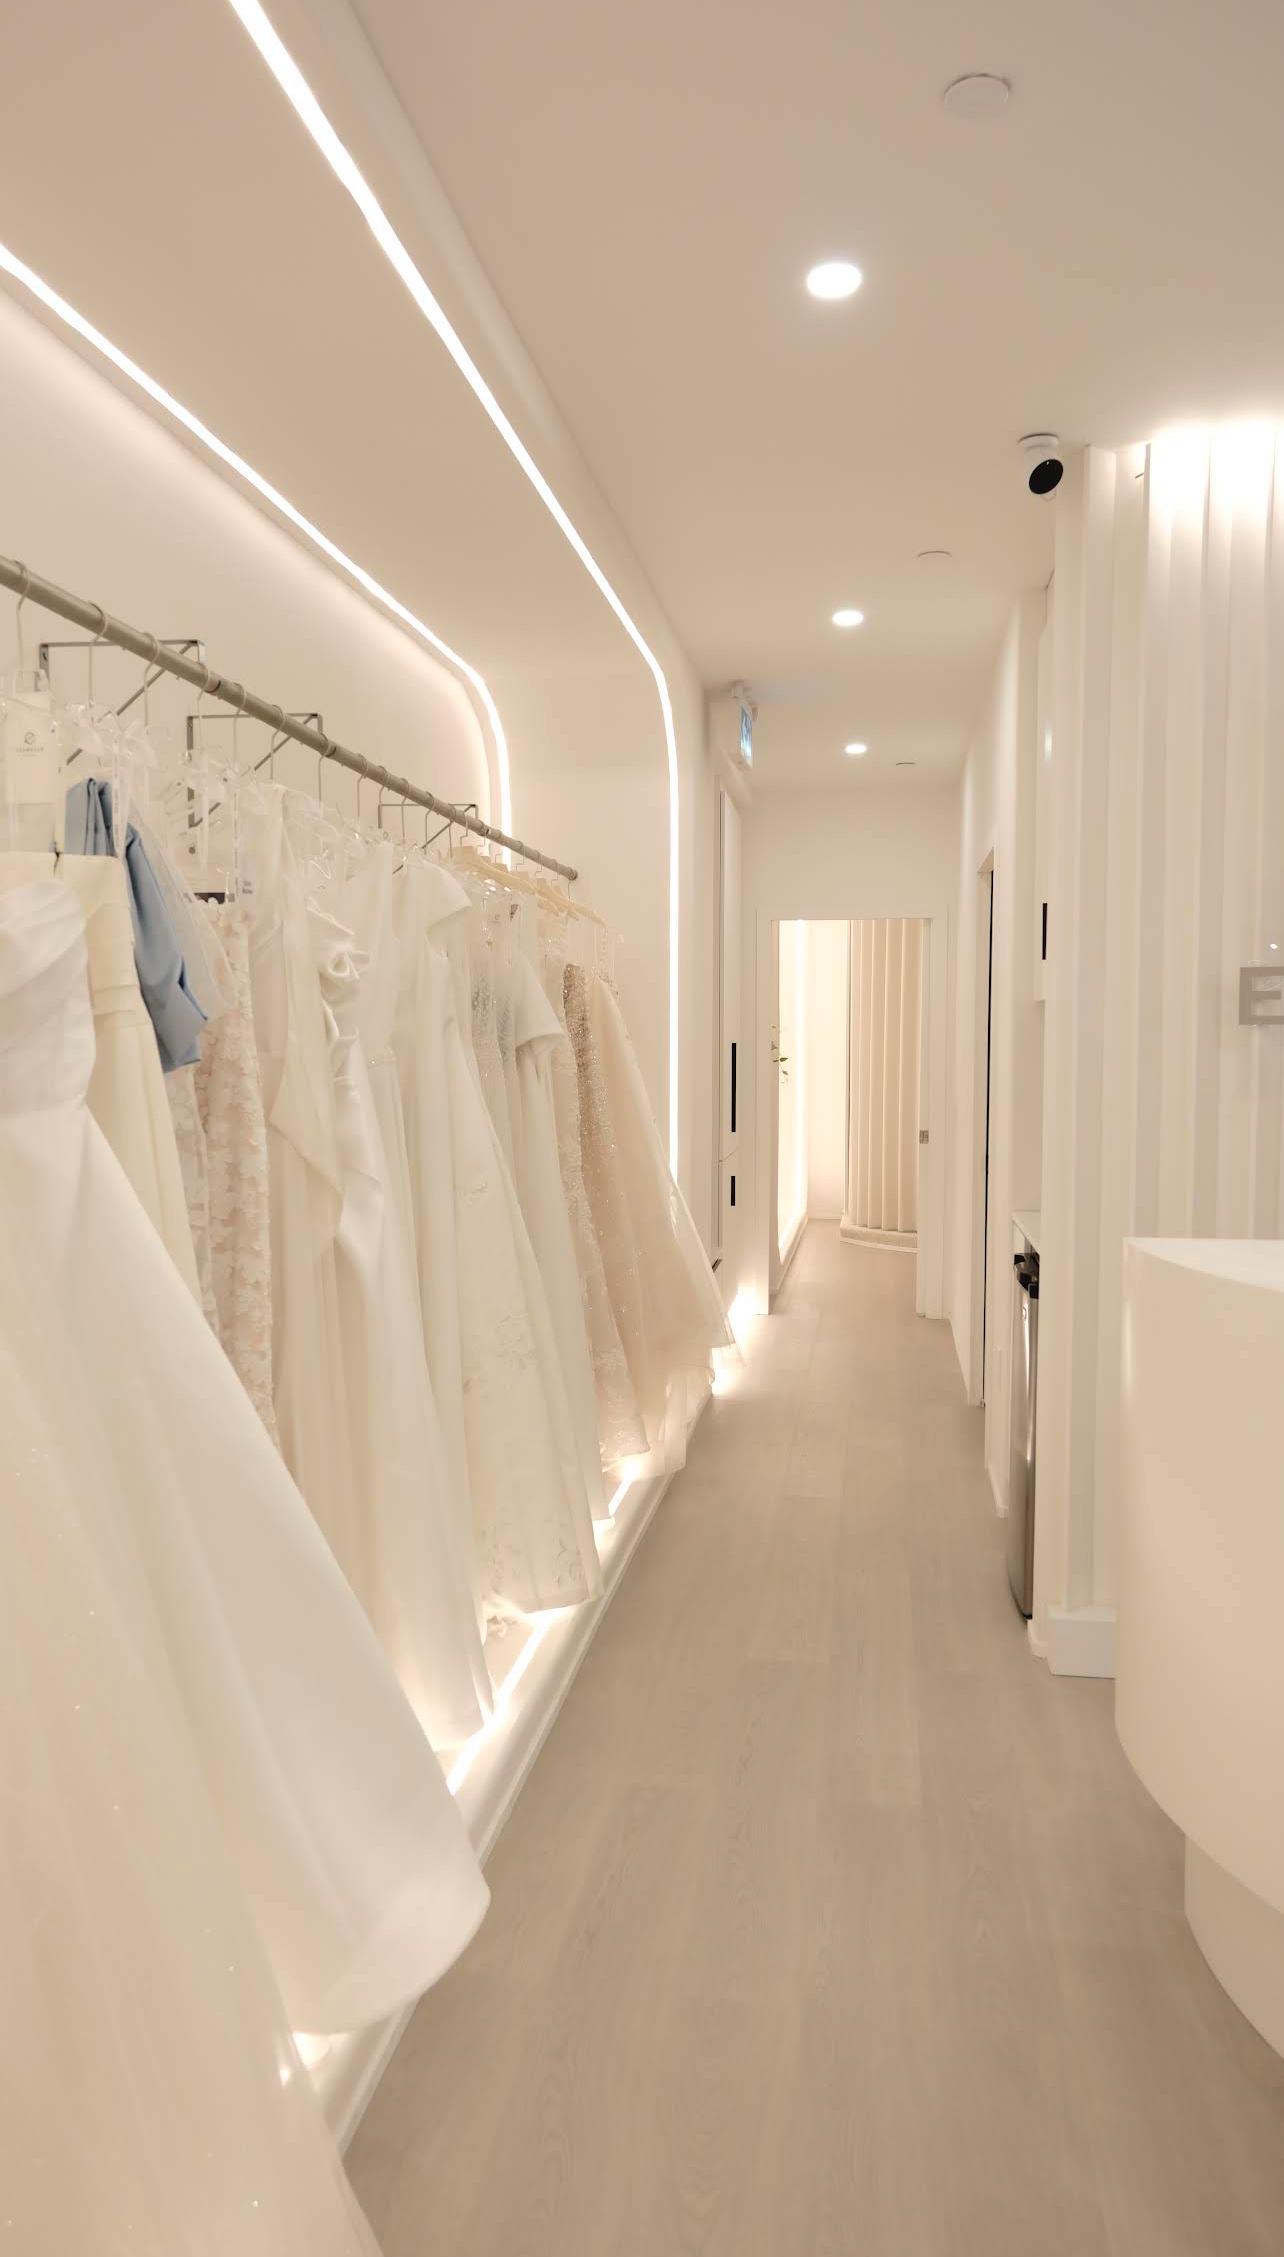 Retail Fit-Out + Display MillworkBridal Boutique Fit-OutA Toronto retail fit-out with display millwork and customer-facing finish.
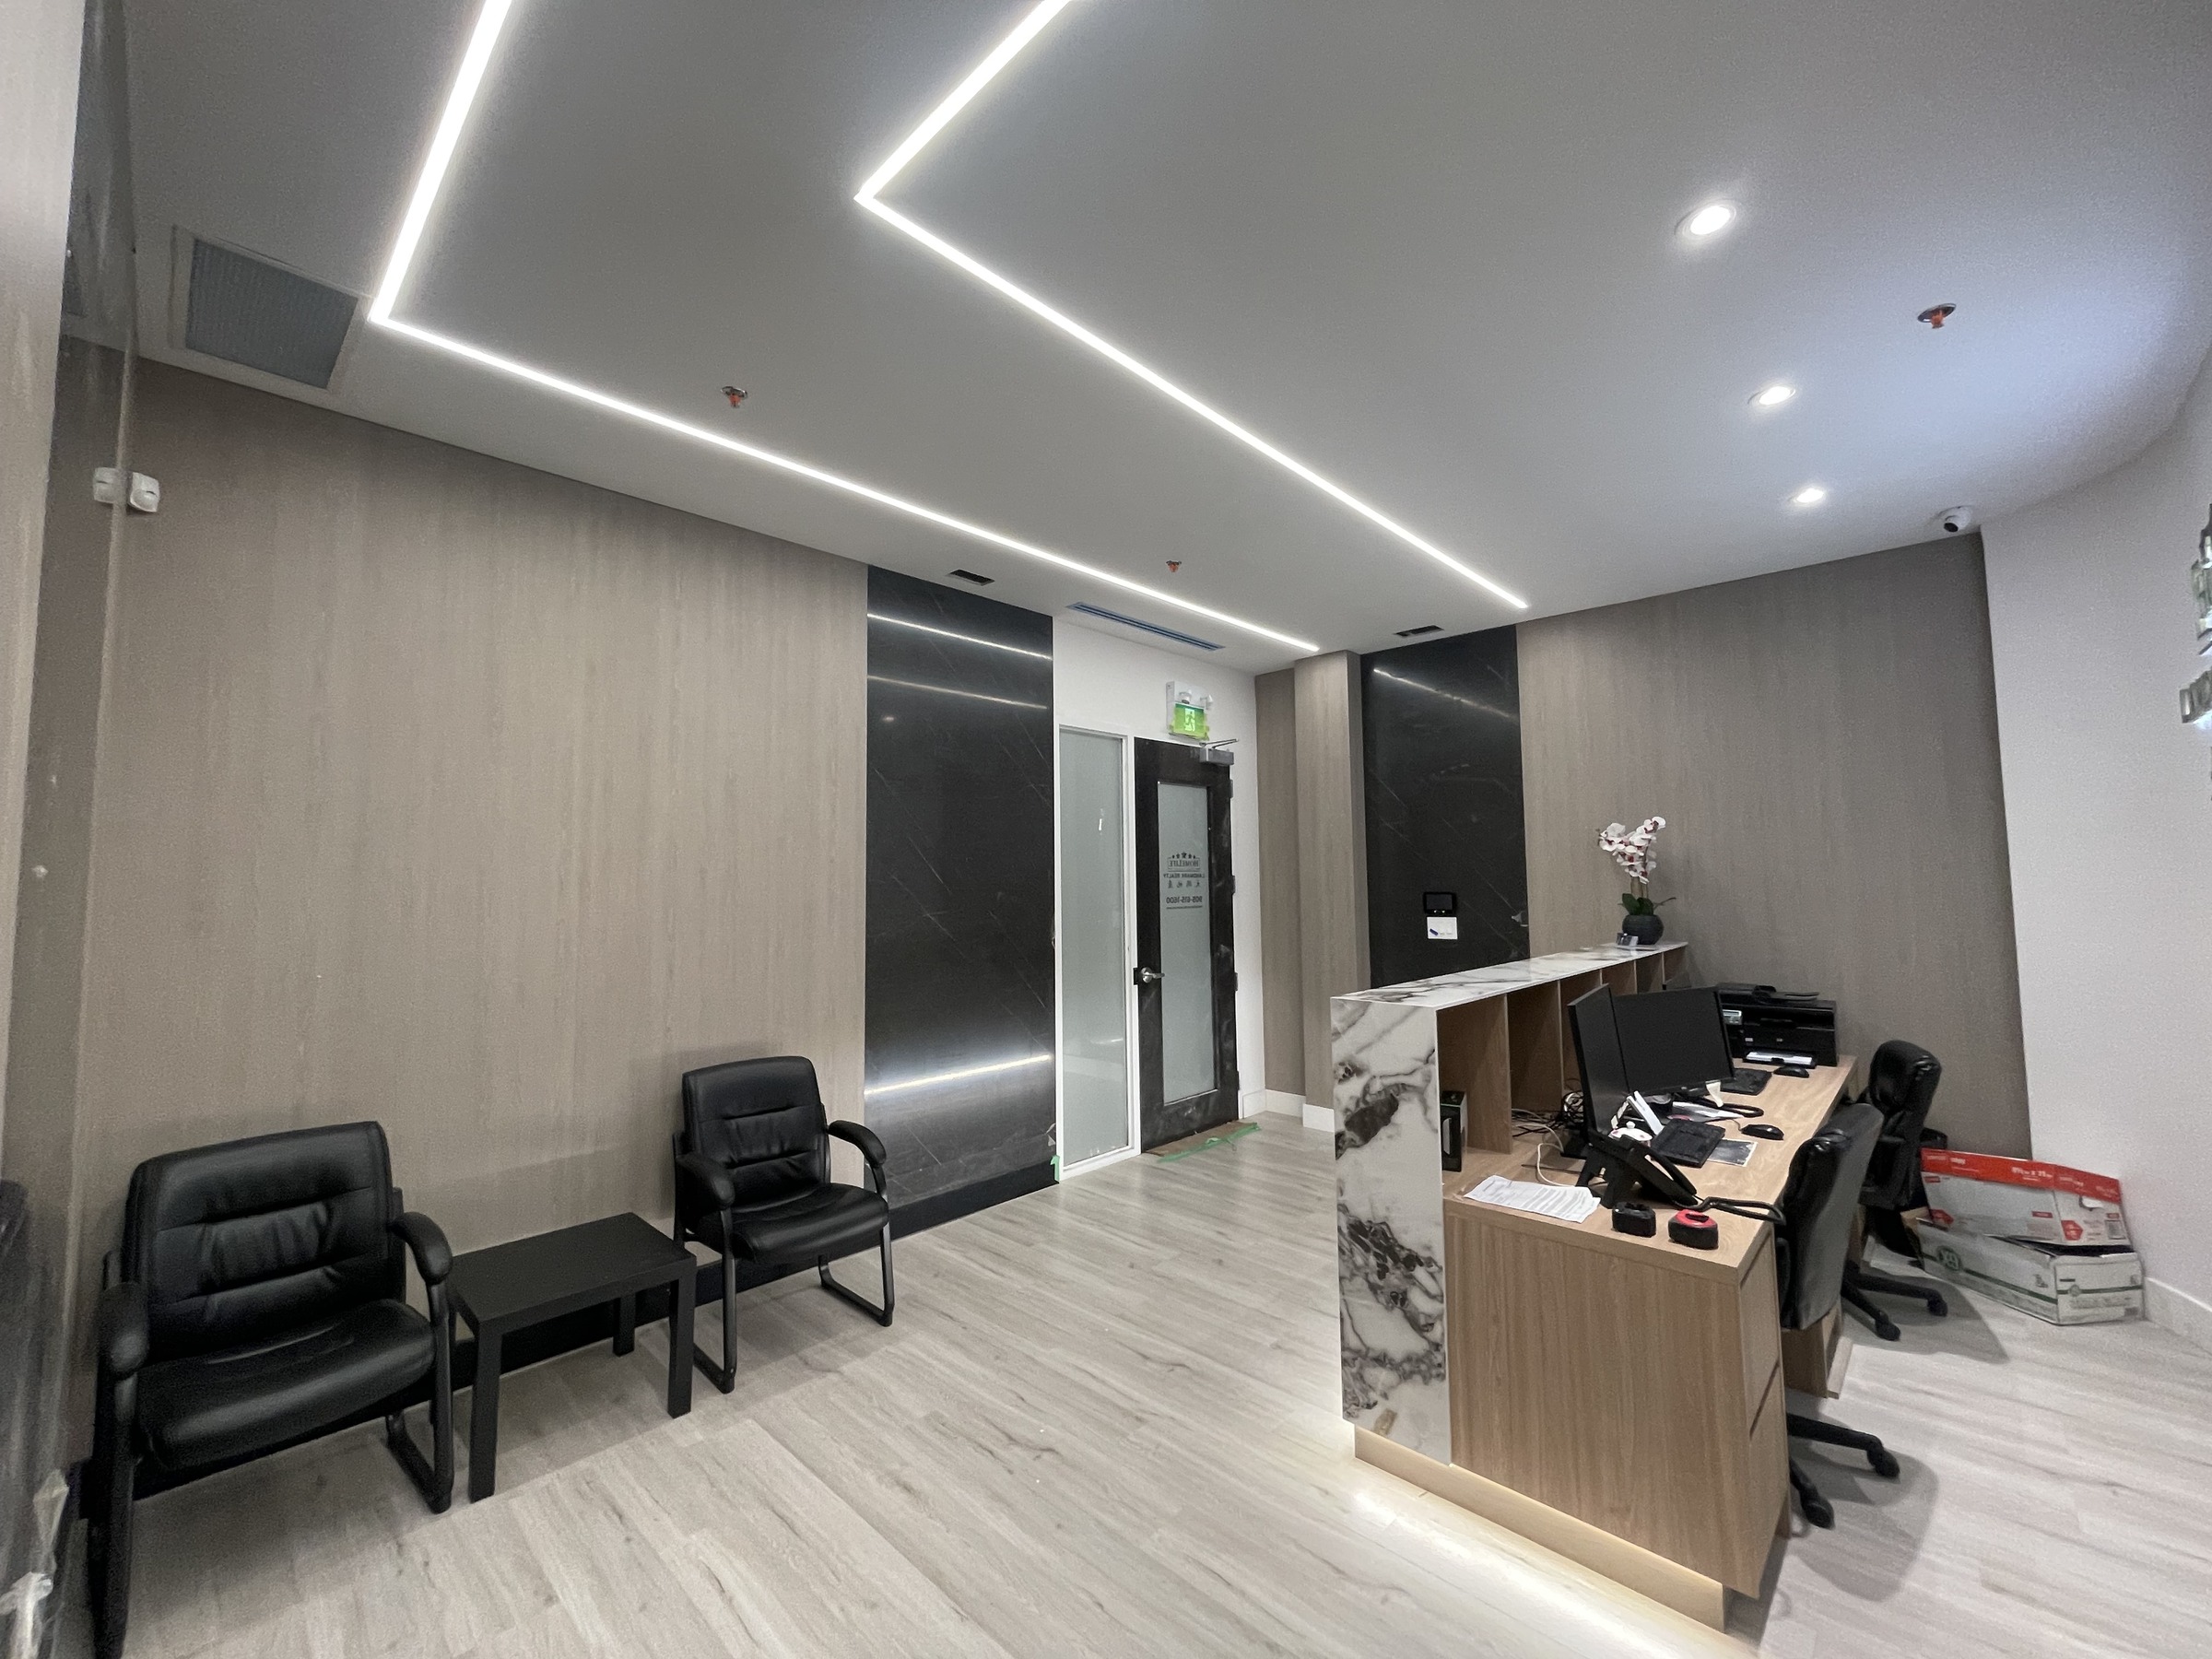 Commercial Interior + Custom ReceptionBrokerage Office Fit-OutA GTA office fit-out with custom reception millwork and client-facing finish.
Send sketches, references, rough plans, dimensions, photos, and finish notes.
Yes. Drawing support can be remote. Build support is GTA-focused.
Revision scope should be agreed first. Large design changes may need a new quote.