GTA Built Interiors

Built homes, commercial spaces, millwork, and designer-led interiors across the GTA.
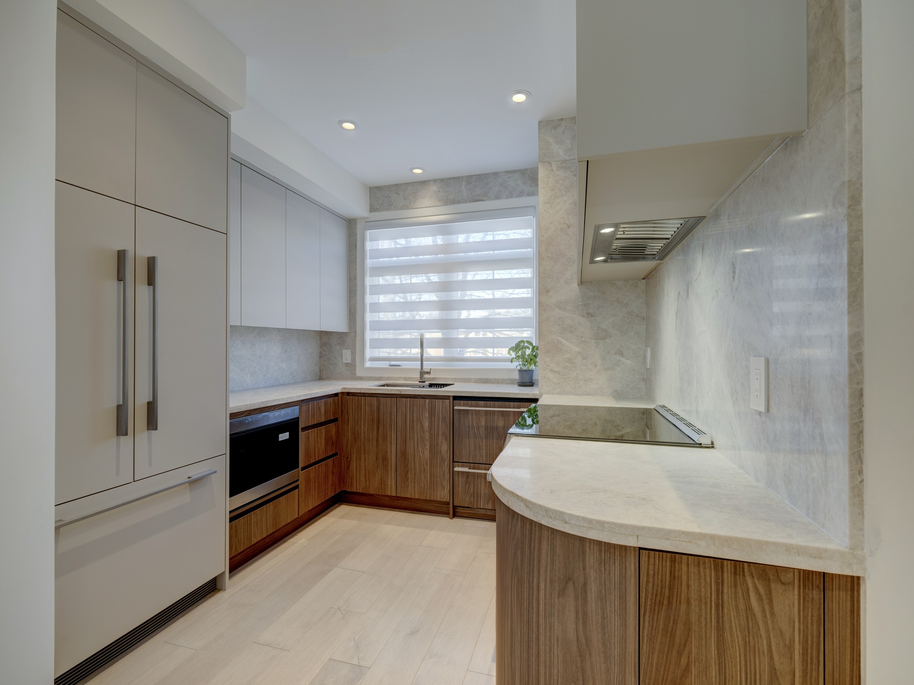
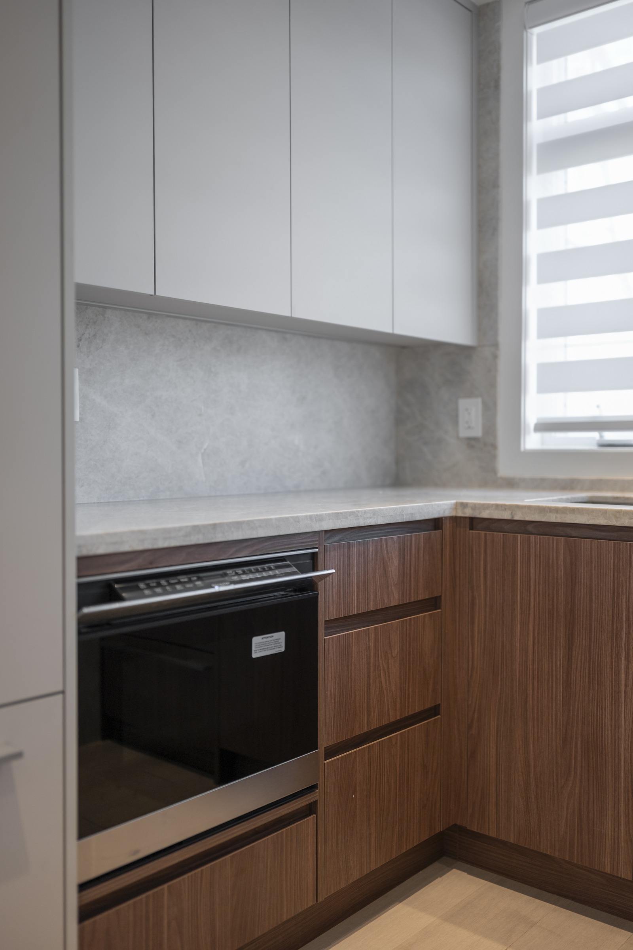
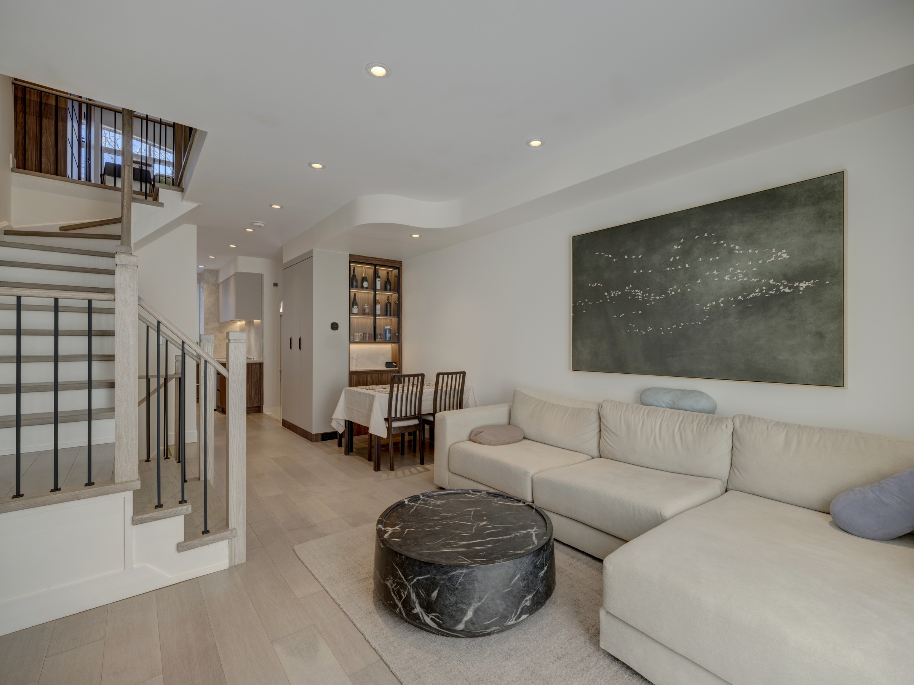
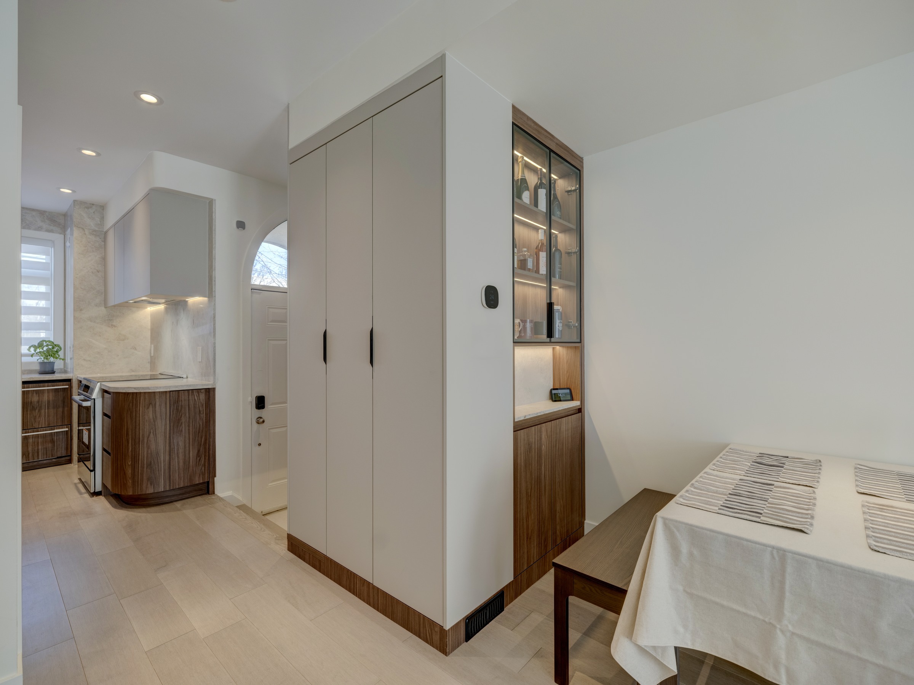
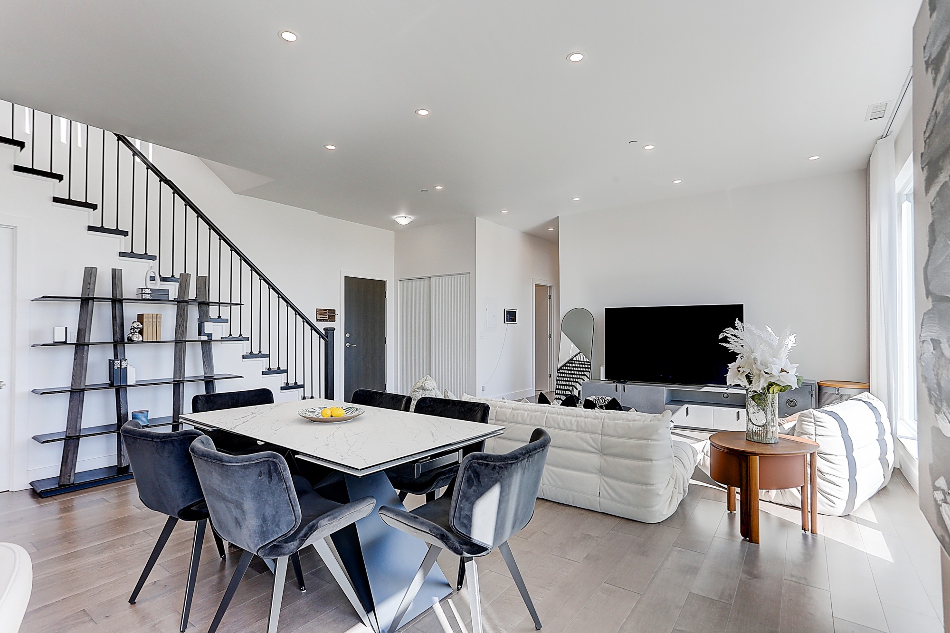
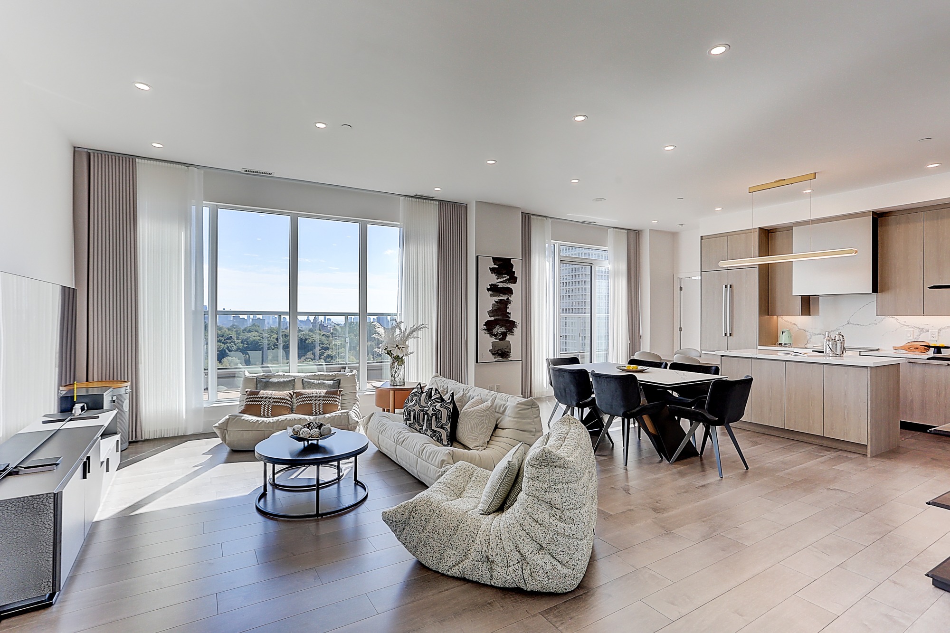
North York Residence Designer-led residential renovation in North York / GTA
North York Residence Designer-led residential renovation in North York / GTA preview 2
North York Residence Designer-led residential renovation in North York / GTA preview 3
North York Residence Designer-led residential renovation in North York / GTA preview 4

North York Residence

Designer-led residential renovation

A GTA home where design intent, millwork, and site work came together.

Open-room coordinationCustom interior detailsFinished home photography
2024
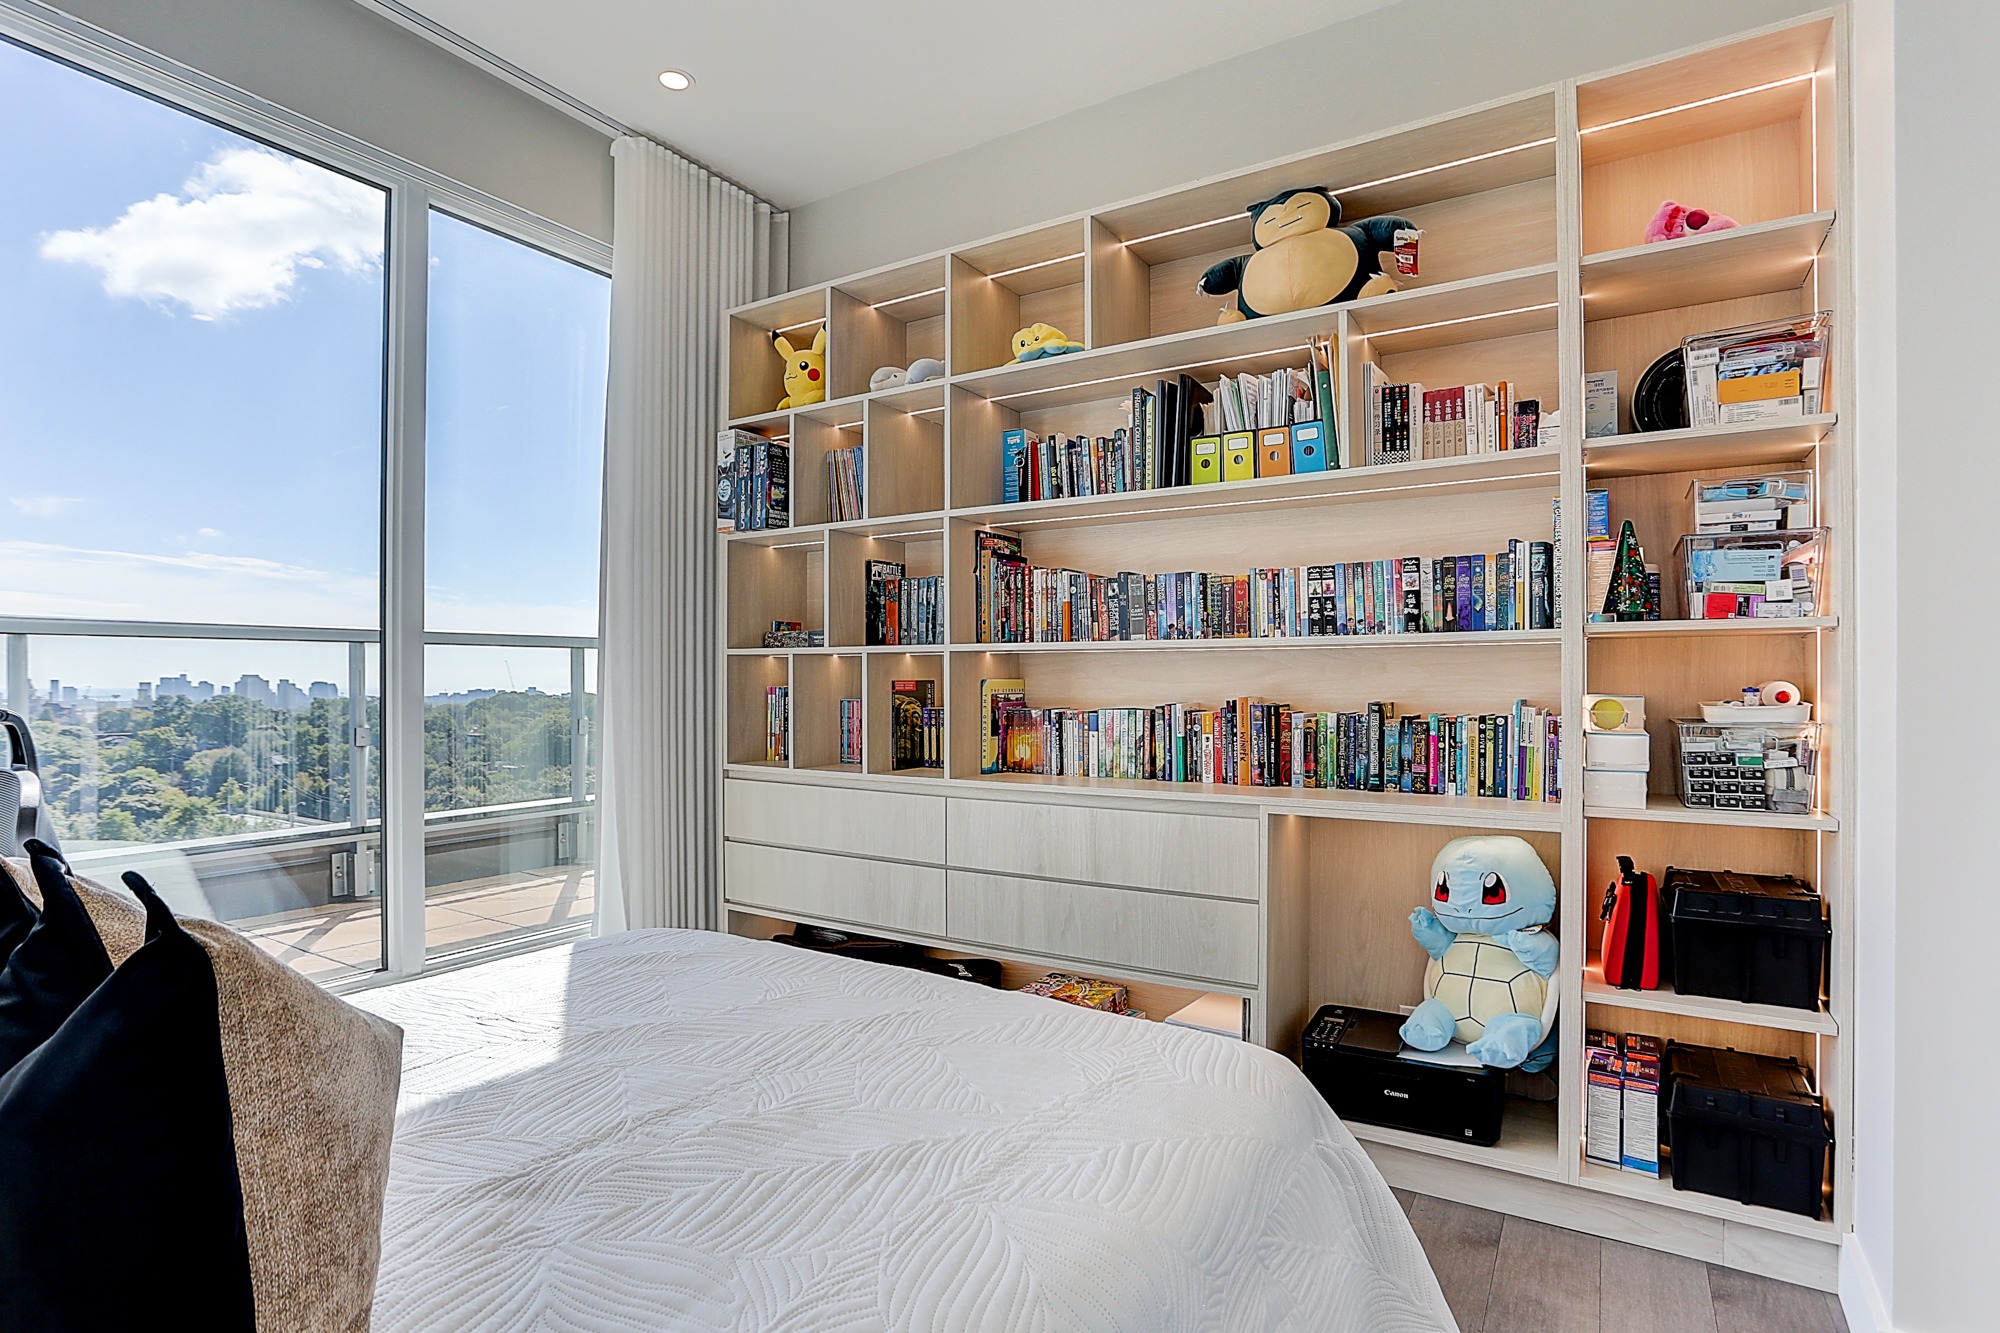
Toronto Condo Residence Condo interior + custom millwork in Toronto / GTA
Toronto Condo Residence Condo interior + custom millwork in Toronto / GTA preview 2
Toronto Condo Residence Condo interior + custom millwork in Toronto / GTA preview 3
Toronto Condo Residence Condo interior + custom millwork in Toronto / GTA preview 4

Toronto Condo Residence

Condo interior + custom millwork

A compact condo where storage, millwork, and finishes had to work harder.

Built-in library wallCompact-space planningFinished condo photography
2024
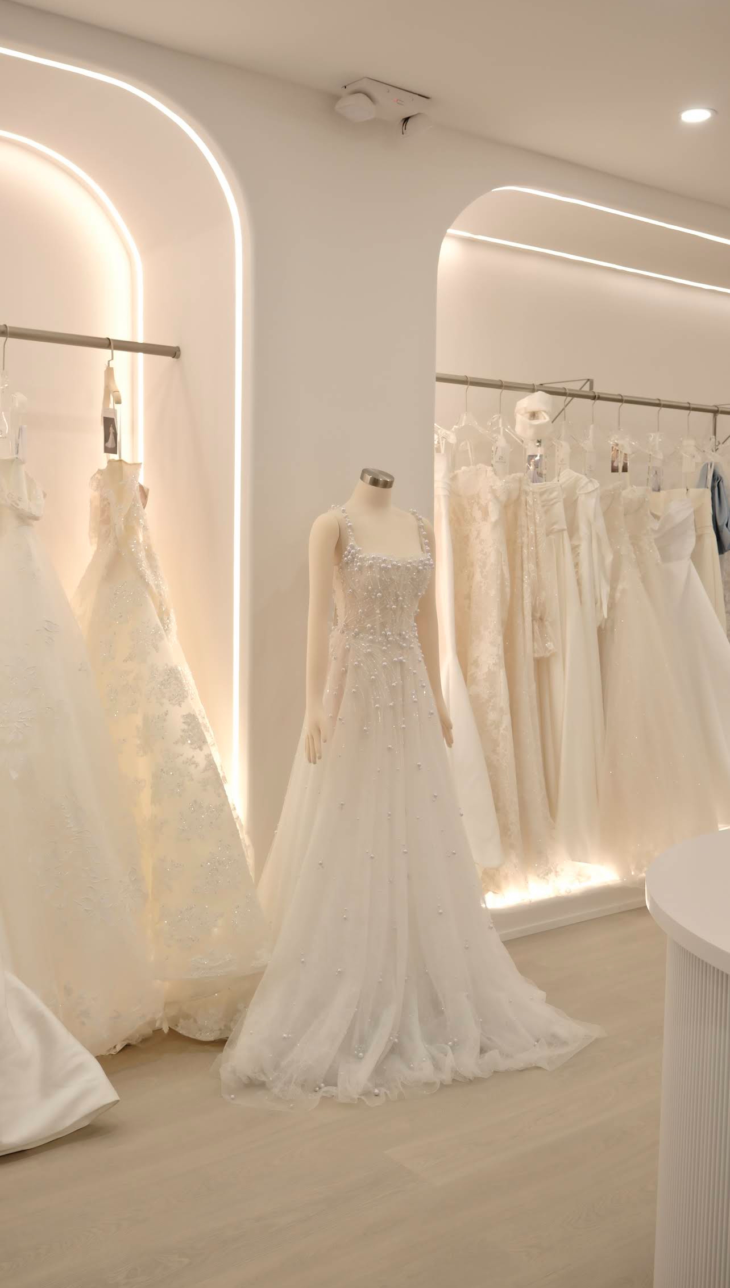
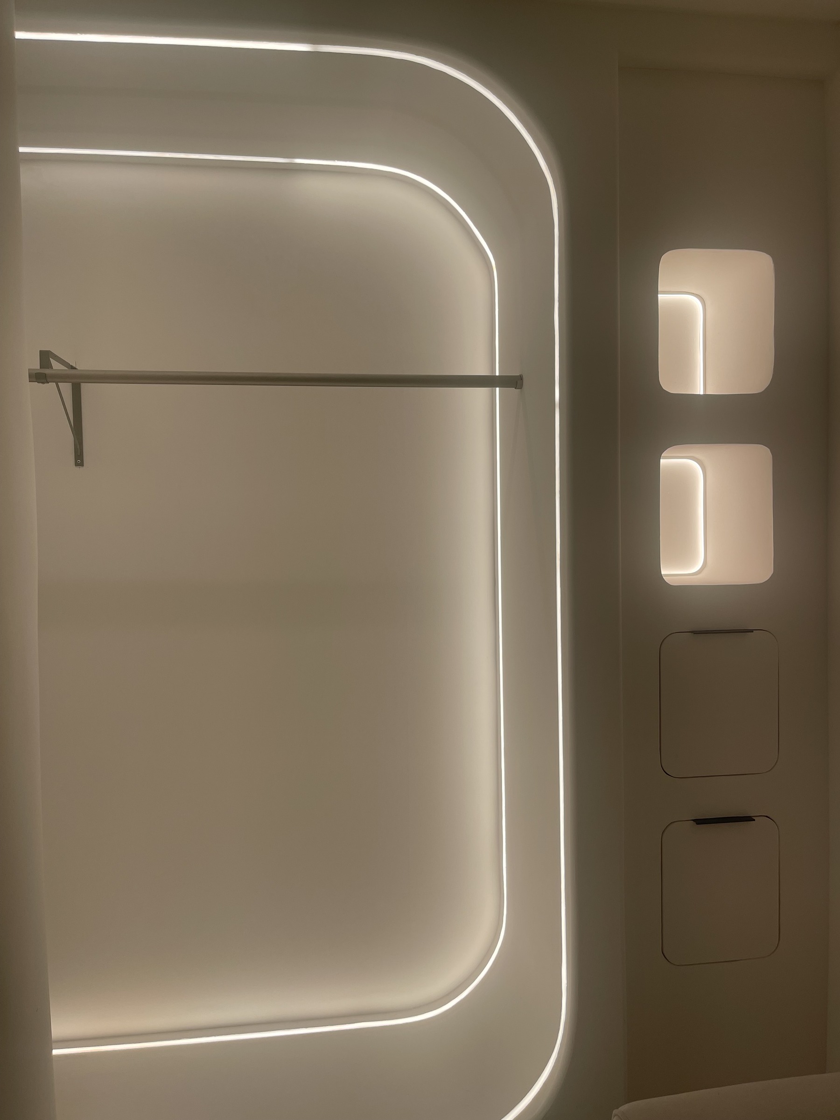
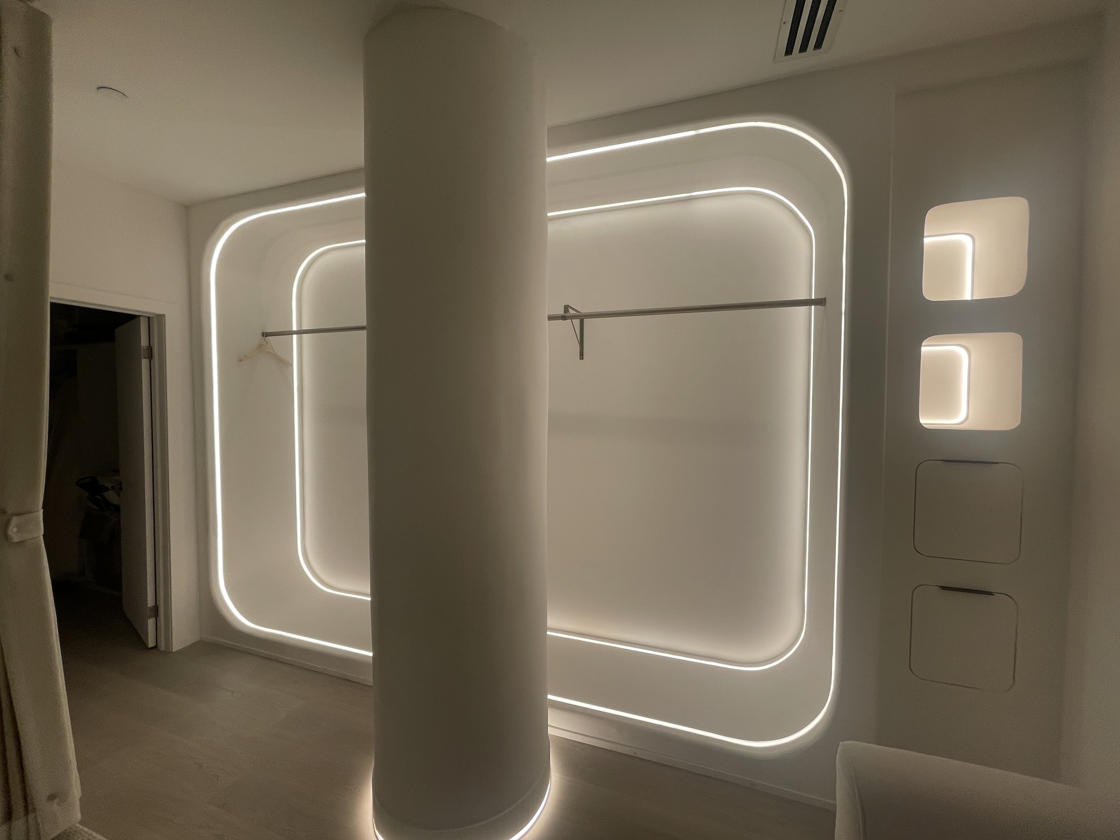
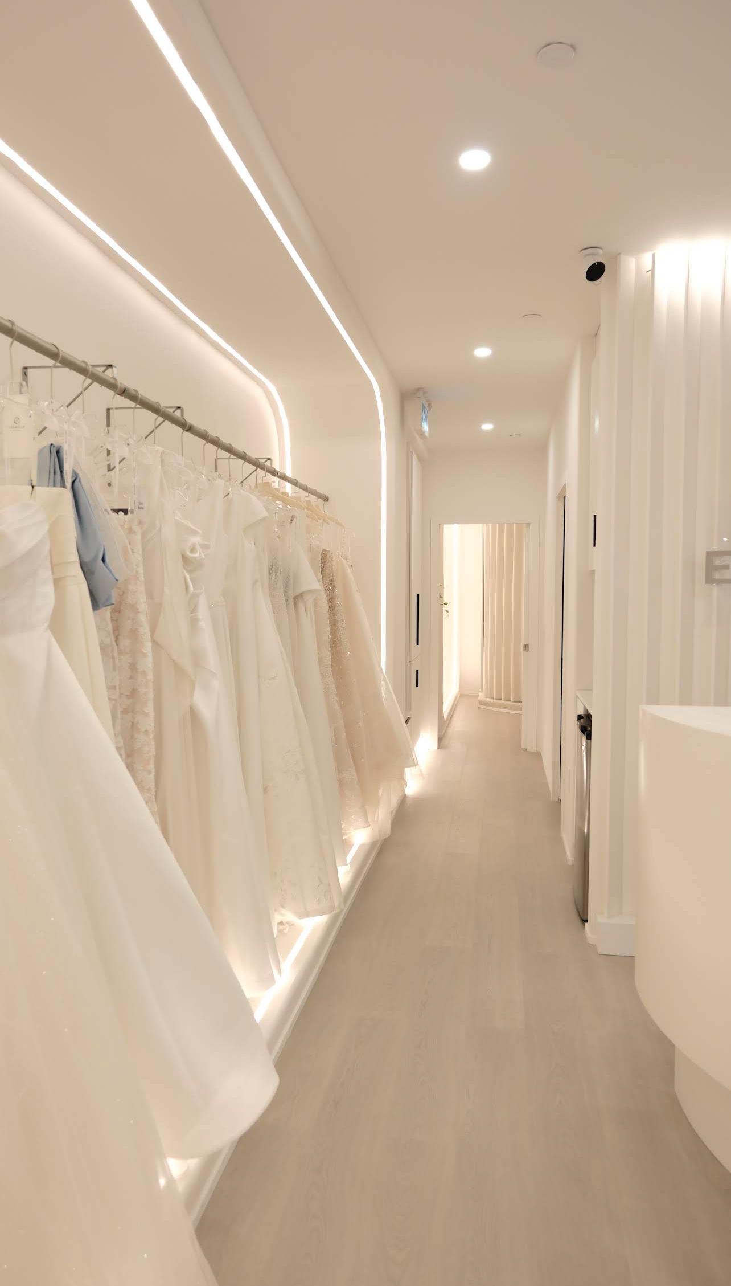
Bridal Boutique Fit-Out Retail fit-out + display millwork in Toronto / GTA
Bridal Boutique Fit-Out Retail fit-out + display millwork in Toronto / GTA preview 2
Bridal Boutique Fit-Out Retail fit-out + display millwork in Toronto / GTA preview 3
Bridal Boutique Fit-Out Retail fit-out + display millwork in Toronto / GTA preview 4

Bridal Boutique Fit-Out

Retail fit-out + display millwork

A Toronto retail fit-out with display millwork and customer-facing finish.

Curved display alcovesGarment wall millworkFinished boutique photos
2024
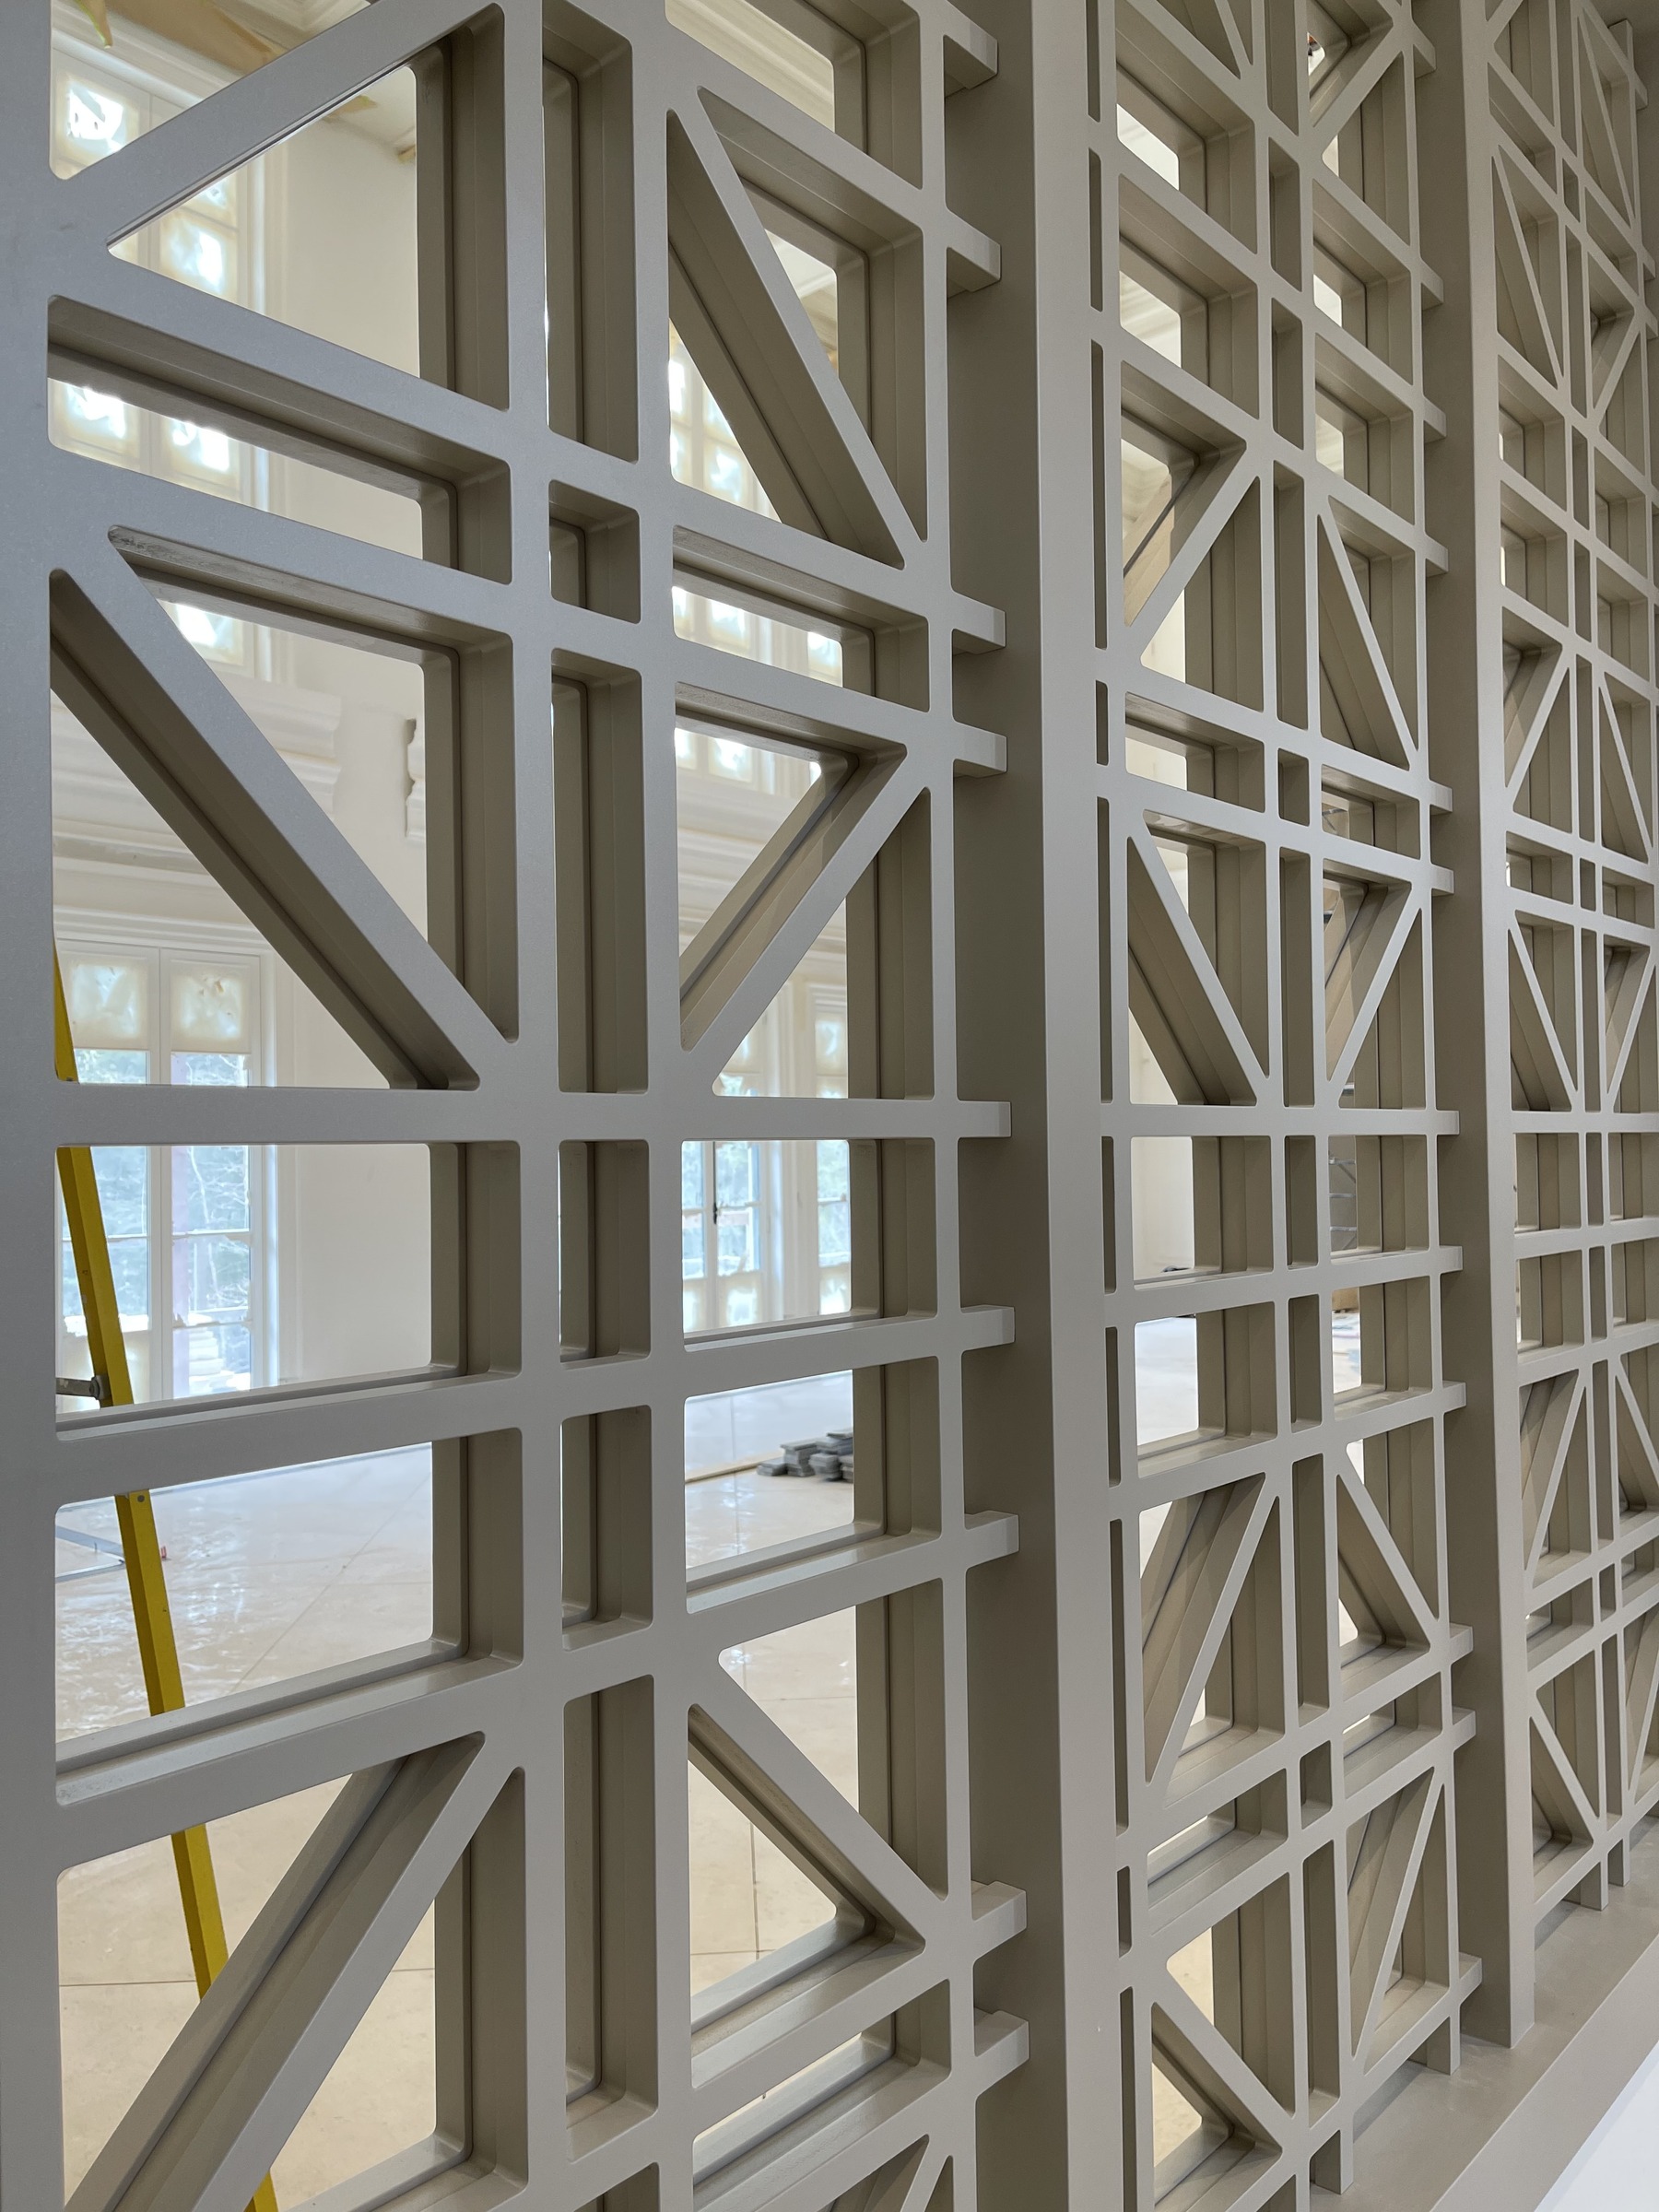
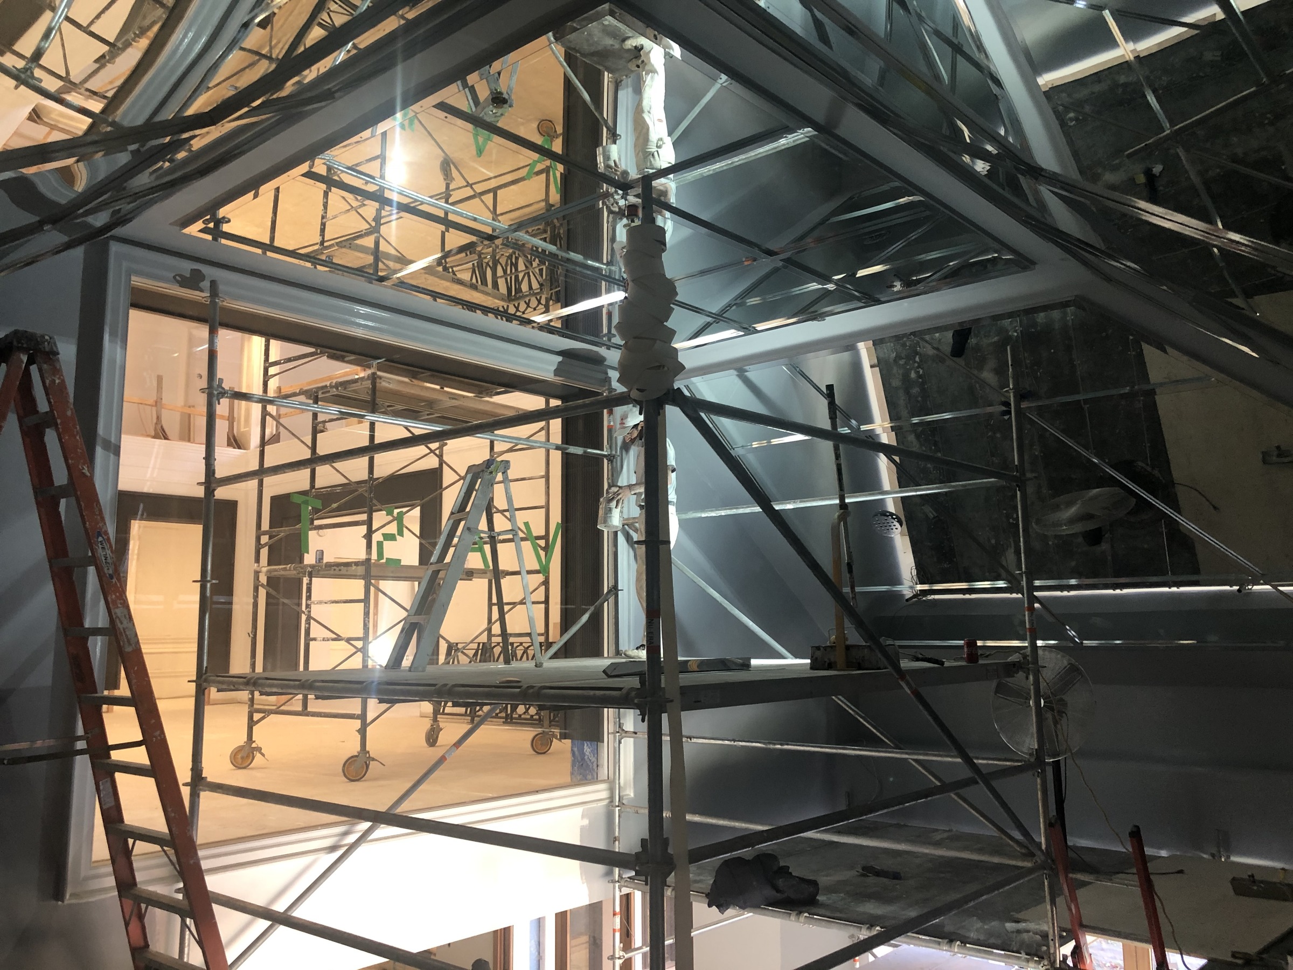
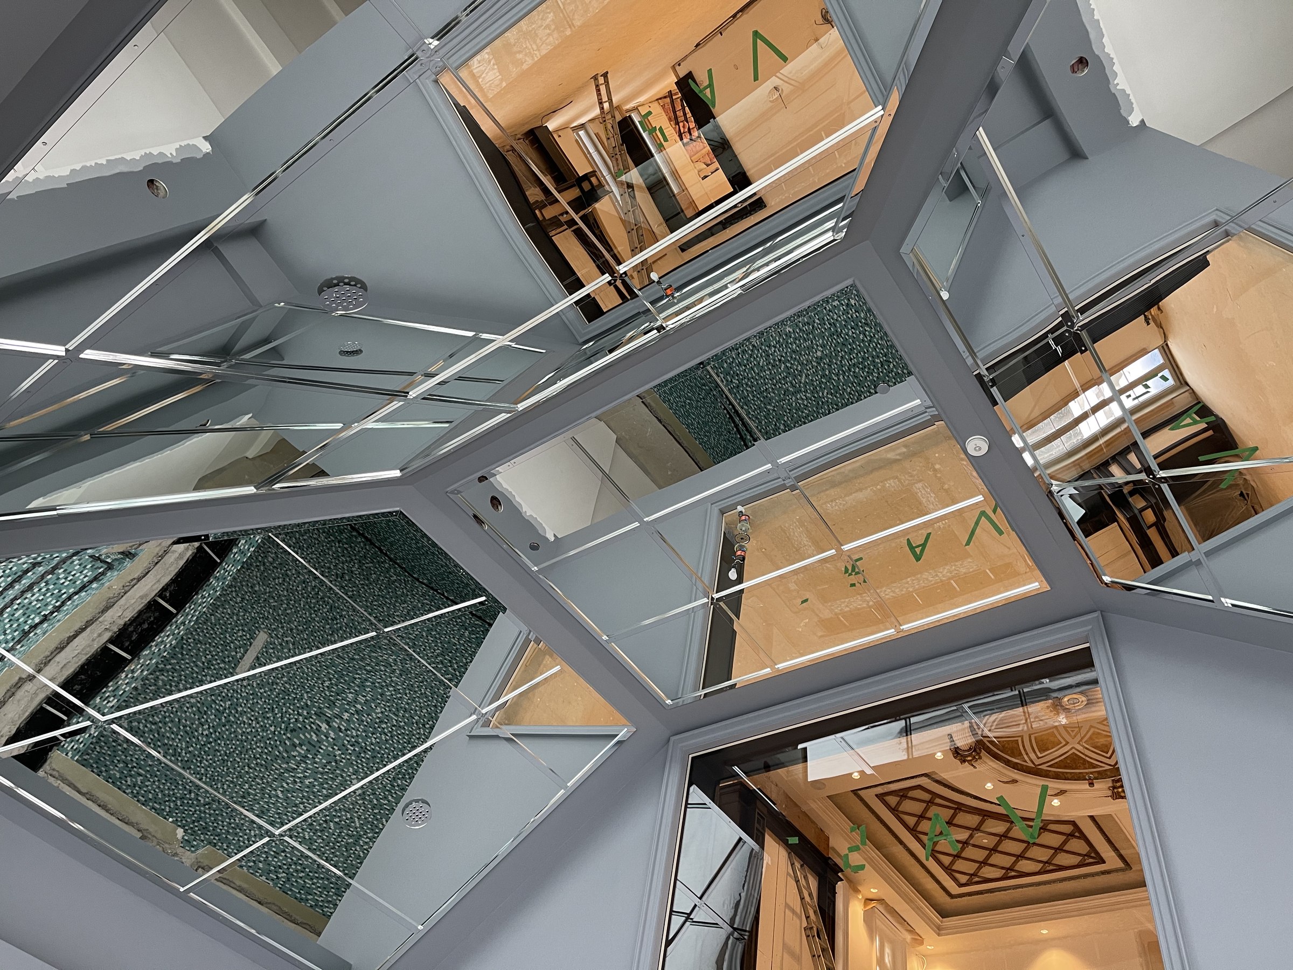
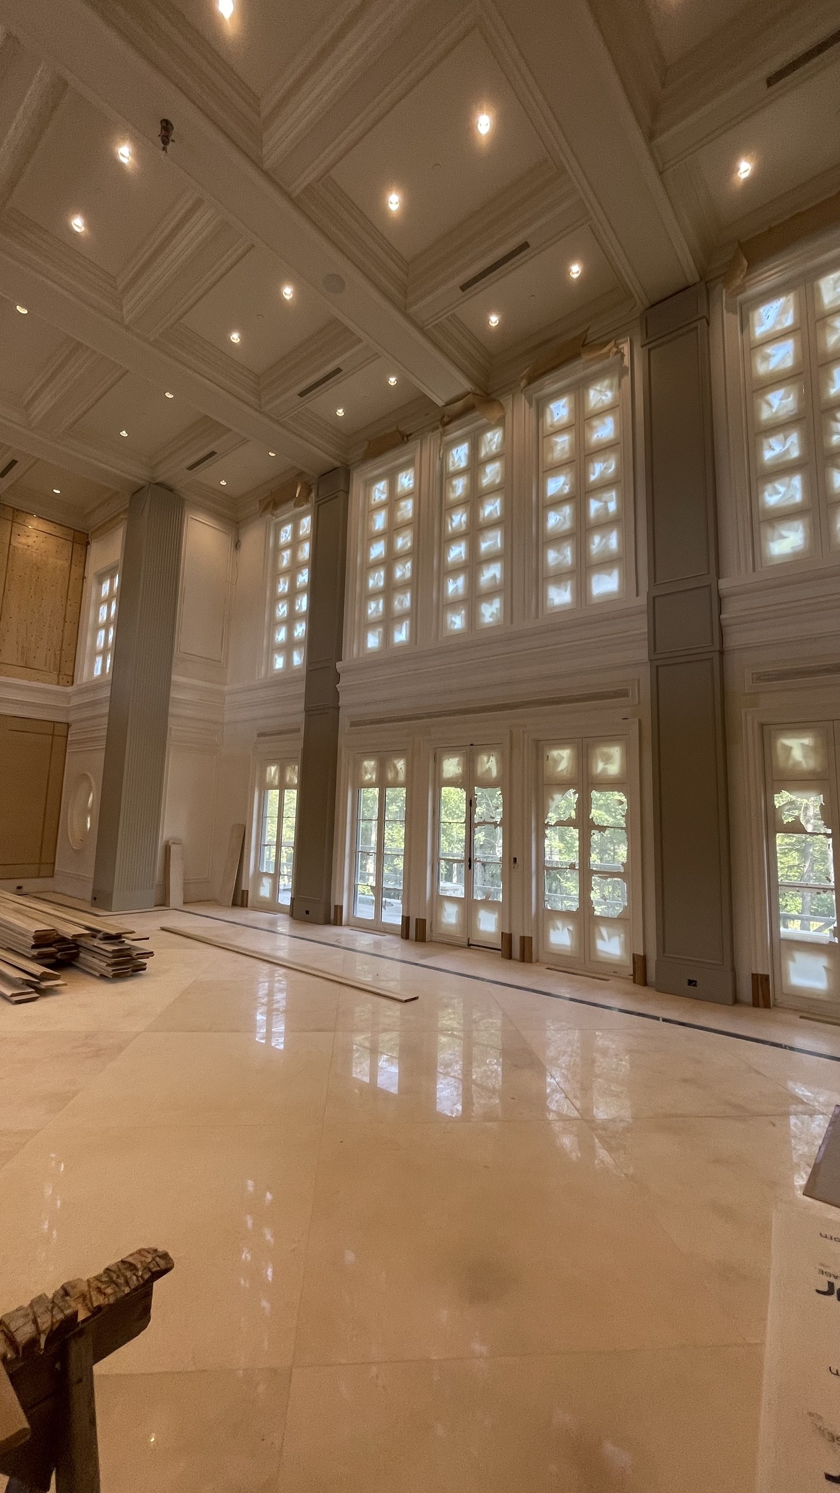
Aurora Estate Residence Estate interior + architectural millwork in Aurora / GTA
Aurora Estate Residence Estate interior + architectural millwork in Aurora / GTA preview 2
Aurora Estate Residence Estate interior + architectural millwork in Aurora / GTA preview 3
Aurora Estate Residence Estate interior + architectural millwork in Aurora / GTA preview 4

Aurora Estate Residence

Estate interior + architectural millwork

A larger home interior with decorative millwork and detailed finishes.

Double-height interiorArchitectural detailsEstate home photography
2024
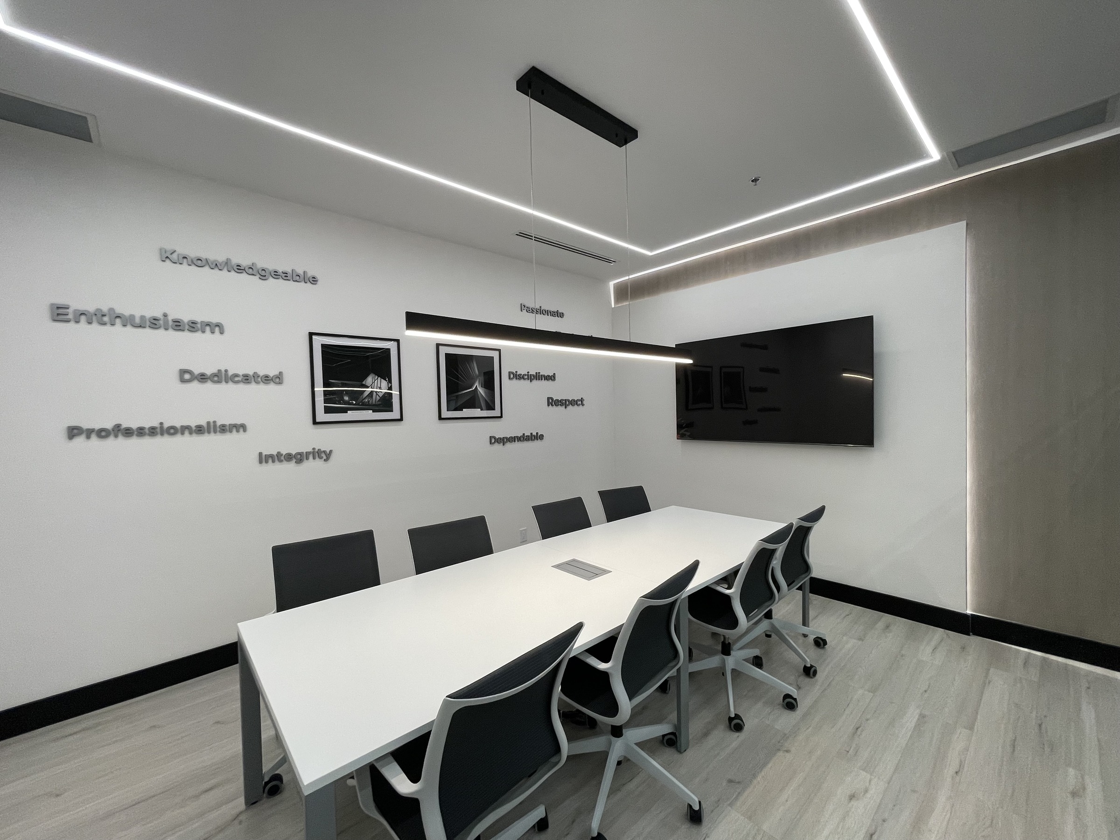
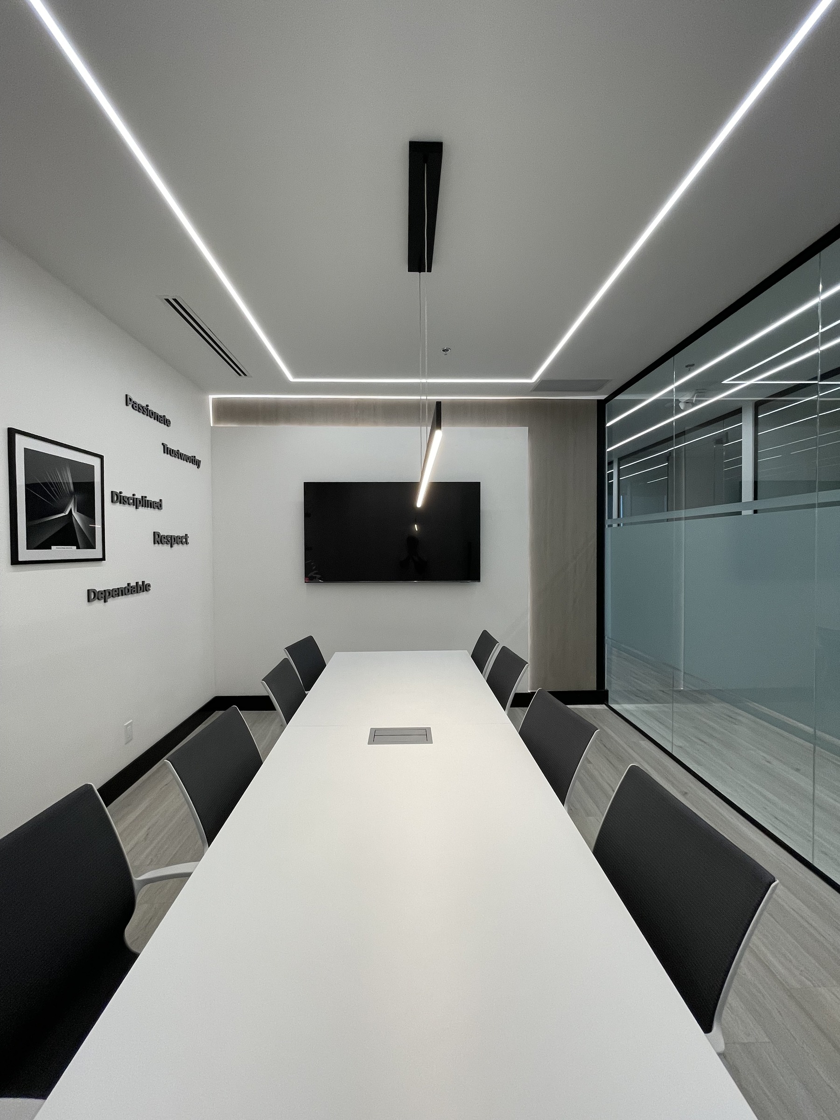
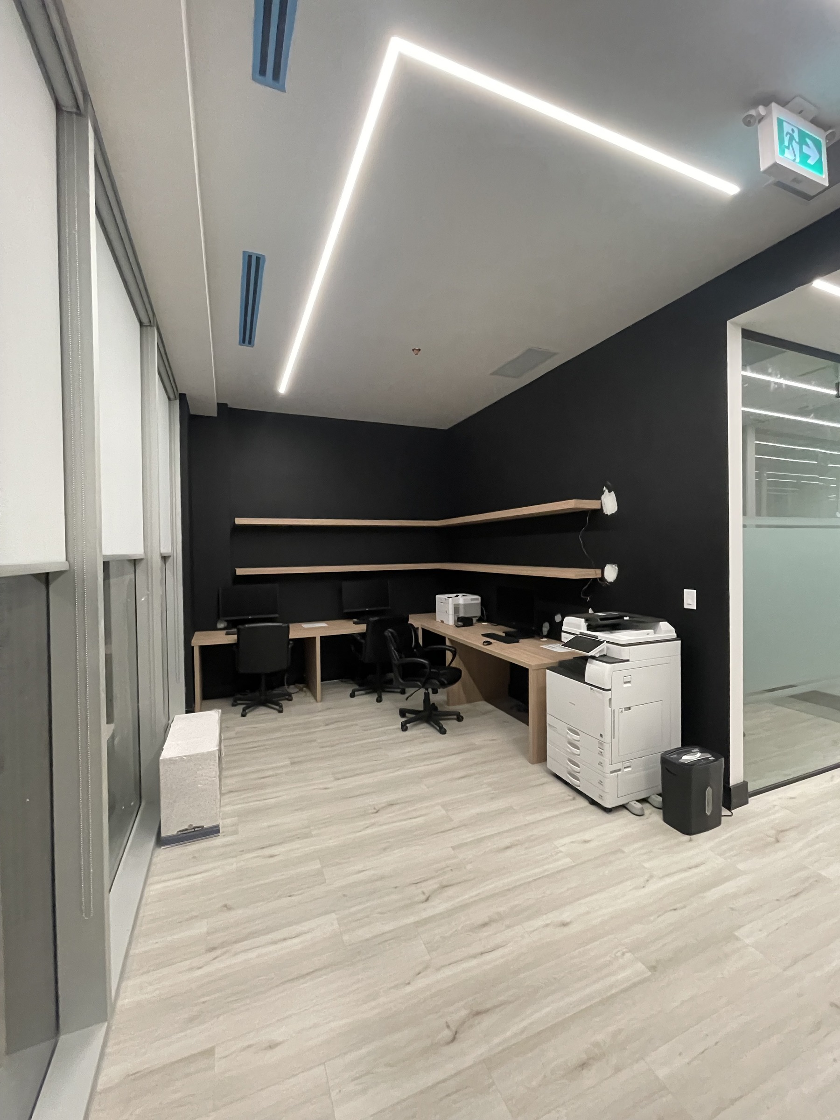
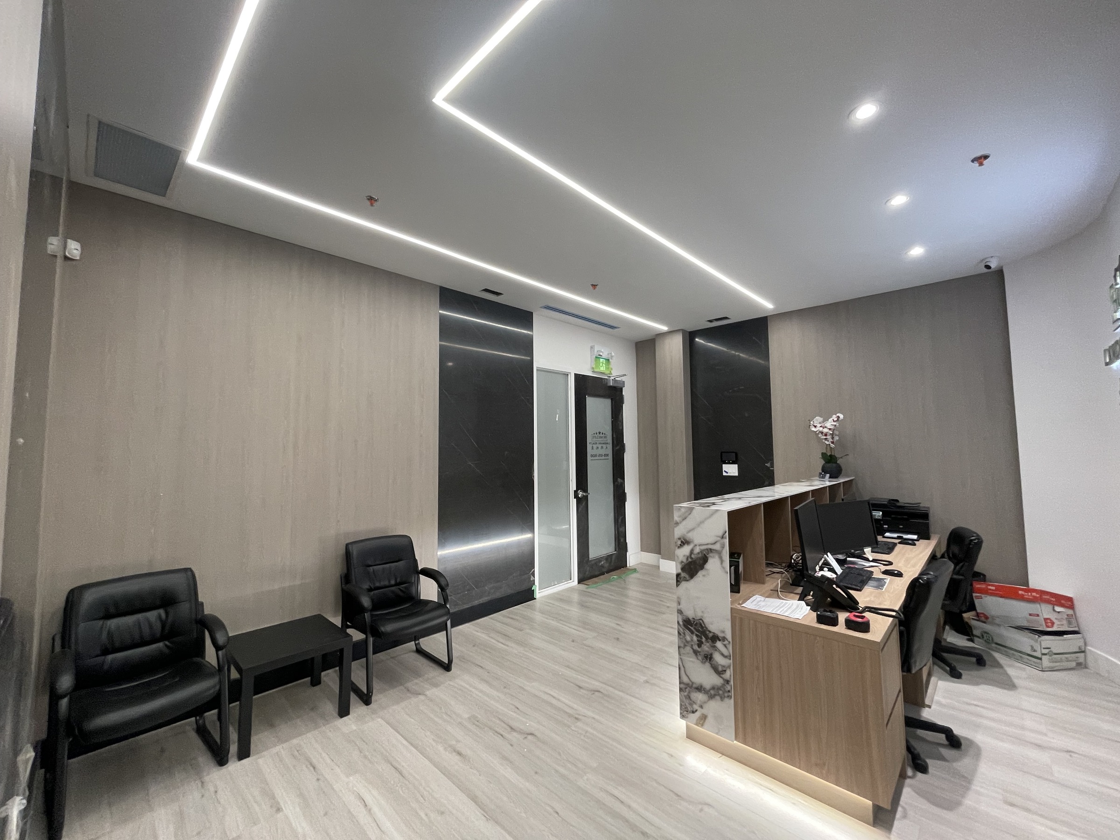
Brokerage Office Fit-Out Office fit-out + custom reception in GTA / Ontario
Brokerage Office Fit-Out Office fit-out + custom reception in GTA / Ontario preview 2
Brokerage Office Fit-Out Office fit-out + custom reception in GTA / Ontario preview 3
Brokerage Office Fit-Out Office fit-out + custom reception in GTA / Ontario preview 4

Brokerage Office Fit-Out

Office fit-out + custom reception

A GTA office fit-out with custom reception millwork and client-facing finish.

Custom reception deskBoardroom featureFinished office photography
2023
Wine Cellar Basement Walk-out basement renovation in Mississauga, Ontario
Wine Cellar Basement Walk-out basement renovation in Mississauga, Ontario preview 2
Wine Cellar Basement Walk-out basement renovation in Mississauga, Ontario preview 3
Wine Cellar Basement Walk-out basement renovation in Mississauga, Ontario preview 4

Wine Cellar Basement

Walk-out basement renovation

A 1,250 sq. ft. walk-out basement with custom stairs, wine storage, shower, gym, and bar.

1,250 sq. ft. lower levelFour approved project photosCustom wine storage
2024
Maple Double Vanity Custom vanity and countertop in Mississauga, Ontario

Maple Double Vanity

Custom vanity and countertop

A compact double vanity with maple cabinetry, white quartz, U-shaped drawers, and an LED mirror.

Two undermount sinksU-shaped sink drawersCompleted project photo
2025
Porcelain Slab Bathroom Porcelain slab bathroom renovation in Mississauga, Ontario

Porcelain Slab Bathroom

Porcelain slab bathroom renovation

A bright bathroom with large porcelain surfaces, two vanities, a glass shower, and freestanding tub.

Large porcelain surfacesWaterfall vanity endsCompleted project photo
2024
Navy Vanity Bathroom Primary bathroom renovation in Mississauga, Ontario
Navy Vanity Bathroom Primary bathroom renovation in Mississauga, Ontario preview 2

Navy Vanity Bathroom

Primary bathroom renovation

A storage-focused primary bathroom with a navy vanity, brass details, patterned tile, and lit niche.

Twelve-drawer vanityIlluminated shower nicheTwo completed photos
2020
White Oak Kitchen White oak kitchen renovation in Mississauga, Ontario
White Oak Kitchen White oak kitchen renovation in Mississauga, Ontario preview 2
White Oak Kitchen White oak kitchen renovation in Mississauga, Ontario preview 3

White Oak Kitchen

White oak kitchen renovation

A white oak kitchen with full-height porcelain, a waterfall island, and panel-ready appliances.

Porcelain waterfall islandPanel-ready appliancesThree completed photos
2025
Navy Walnut Kitchen Navy and walnut kitchen renovation in Mississauga, Ontario
Navy Walnut Kitchen Navy and walnut kitchen renovation in Mississauga, Ontario preview 2
Navy Walnut Kitchen Navy and walnut kitchen renovation in Mississauga, Ontario preview 3
Navy Walnut Kitchen Navy and walnut kitchen renovation in Mississauga, Ontario preview 4
Navy Walnut Kitchen Navy and walnut kitchen renovation in Mississauga, Ontario preview 5
Navy Walnut Kitchen Navy and walnut kitchen renovation in Mississauga, Ontario preview 6
Navy Walnut Kitchen Navy and walnut kitchen renovation in Mississauga, Ontario preview 7

Navy Walnut Kitchen

Navy and walnut kitchen renovation

A high-storage navy-and-walnut kitchen with a diagonal island, quartz, and integrated appliances.

Diagonal walnut islandPanel-ready appliancesSeven completed photos
2020
Two-Tone Kitchen Two-tone kitchen renovation in Mississauga, Ontario

Two-Tone Kitchen

Two-tone kitchen renovation

A two-tone kitchen with a stained maple island, granite, integrated appliances, and custom storage.

Stained maple islandIntegrated premium appliancesCompleted project photo
2016
Reeded Glass Bar Kitchen bar and serving cabinetry in Mississauga, Ontario
Reeded Glass Bar Kitchen bar and serving cabinetry in Mississauga, Ontario preview 2
Reeded Glass Bar Kitchen bar and serving cabinetry in Mississauga, Ontario preview 3

Reeded Glass Bar

Kitchen bar and serving cabinetry

A two-tone kitchen bar with reeded glass, beverage storage, illuminated shelves, and fitted microwave.

Reeded-glass display doorsIlluminated floating shelvesThree completed photos
2023
Oak Bedroom Bookcase Full-wall bedroom bookcase in Mississauga, Ontario
Oak Bedroom Bookcase Full-wall bedroom bookcase in Mississauga, Ontario preview 2

Oak Bedroom Bookcase

Full-wall bedroom bookcase

A full-height oak-colour bookcase with illuminated display cubbies, long shelves, and broad drawers.

Full-wall installationIlluminated display cubbiesTwo completed photos
2023
Walnut Fireplace Wall Custom fireplace wall unit in Mississauga, Ontario

Walnut Fireplace Wall

Custom fireplace wall unit

A walnut fireplace wall with balanced display towers, warm linear lighting, and concealed lower storage.

Symmetrical walnut towersIntegrated linear lightingCompleted project photo
2025
Black Library Wall Library and home-office cabinetry in Mississauga, Ontario

Black Library Wall

Library and home-office cabinetry

A black library wall with glazed display towers, oak-colour interiors, lighting, and file storage.

Glazed display towersIntegrated display lightingCompleted project photo
2026
Navy Ensuite Primary ensuite renovation in Oakville, Ontario
Navy Ensuite Primary ensuite renovation in Oakville, Ontario preview 2

Navy Ensuite

Primary ensuite renovation

A navy ensuite with a storage tower, freestanding tub, separate dark-tile shower, and brass details.

Freestanding tubSeparate glass showerTwo completed photos
2021
Black Double Vanity Double-vanity bathroom renovation in Oakville, Ontario

Black Double Vanity

Double-vanity bathroom renovation

A bright bathroom with a black double vanity, freestanding tub, glass shower, and toilet enclosure.

Full-width double vanitySeparate bathing zonesCompleted project photo
2020
Charcoal Maple Vanity Custom vanity and countertop in Oakville, Ontario

Charcoal Maple Vanity

Custom vanity and countertop

A charcoal maple-veneer vanity with broad drawers, recessed legs, double sinks, and white quartz.

Maple-veneer slab frontsSix broad drawersCompleted project photo
2019
Angled Glass Shower Compact bathroom renovation in Oakville, Ontario
Angled Glass Shower Compact bathroom renovation in Oakville, Ontario preview 2

Angled Glass Shower

Compact bathroom renovation

A compact bathroom with an angled glass shower, built-in bench, blue vanity, and patterned floor.

Angled glass enclosureBuilt-in shower benchTwo completed photos
2020

Planning a project with similar detail?

Start a project