Send the project information
Share plans, measurements, markups, scope, output format, deadline, and revision expectations before pricing.
- Plans, measurements, or markups
- Required drawing set and file format
- Deadline and revision expectations
Commercial Construction Drawings
Remote drawing production for commercial teams, directed and reviewed by the project professional.
Published package price
CAD $0.50 / sq ft
Commercial drawing production
Share plans, measurements, markups, scope, output format, deadline, and revision expectations before pricing.
The package can include coordinated plans, elevations, sections, and details defined in the written quote.
The project professional retains design, code, jurisdiction, review, stamp, and permit responsibilities.
Continue exploring
Proof
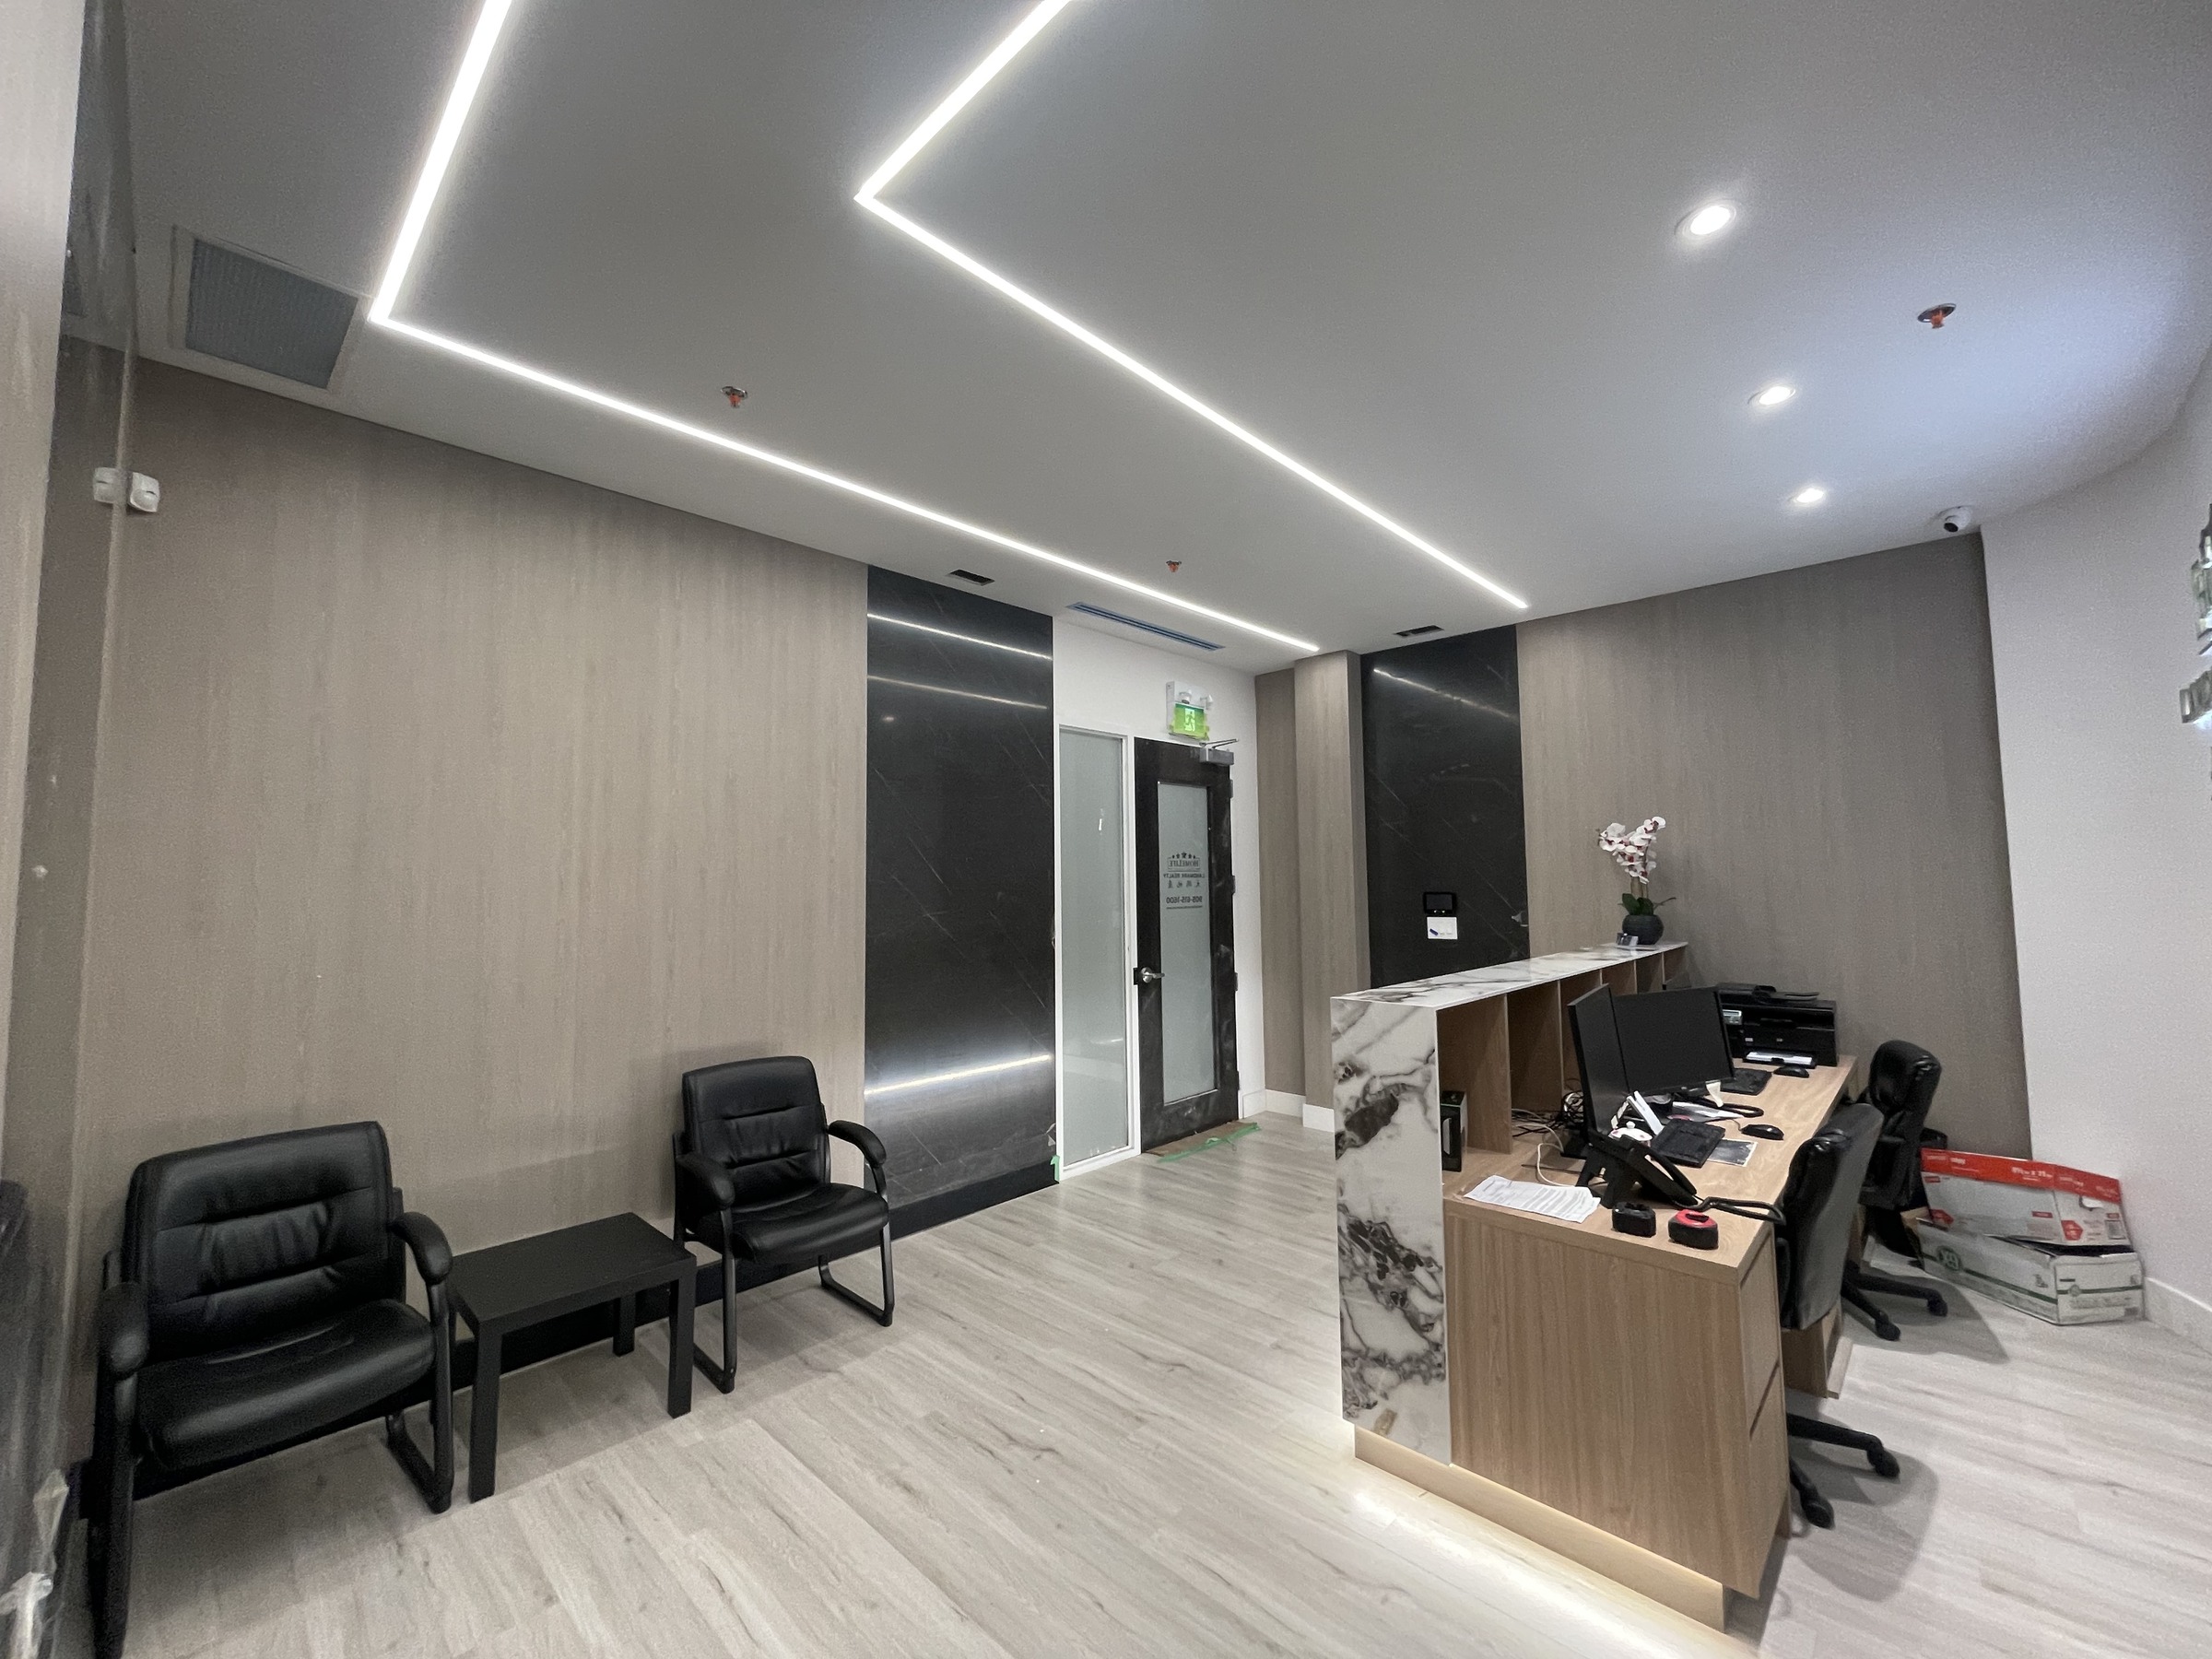 Commercial Interior + Custom ReceptionBrokerage Office Fit-OutA GTA office fit-out with custom reception millwork and client-facing finish.
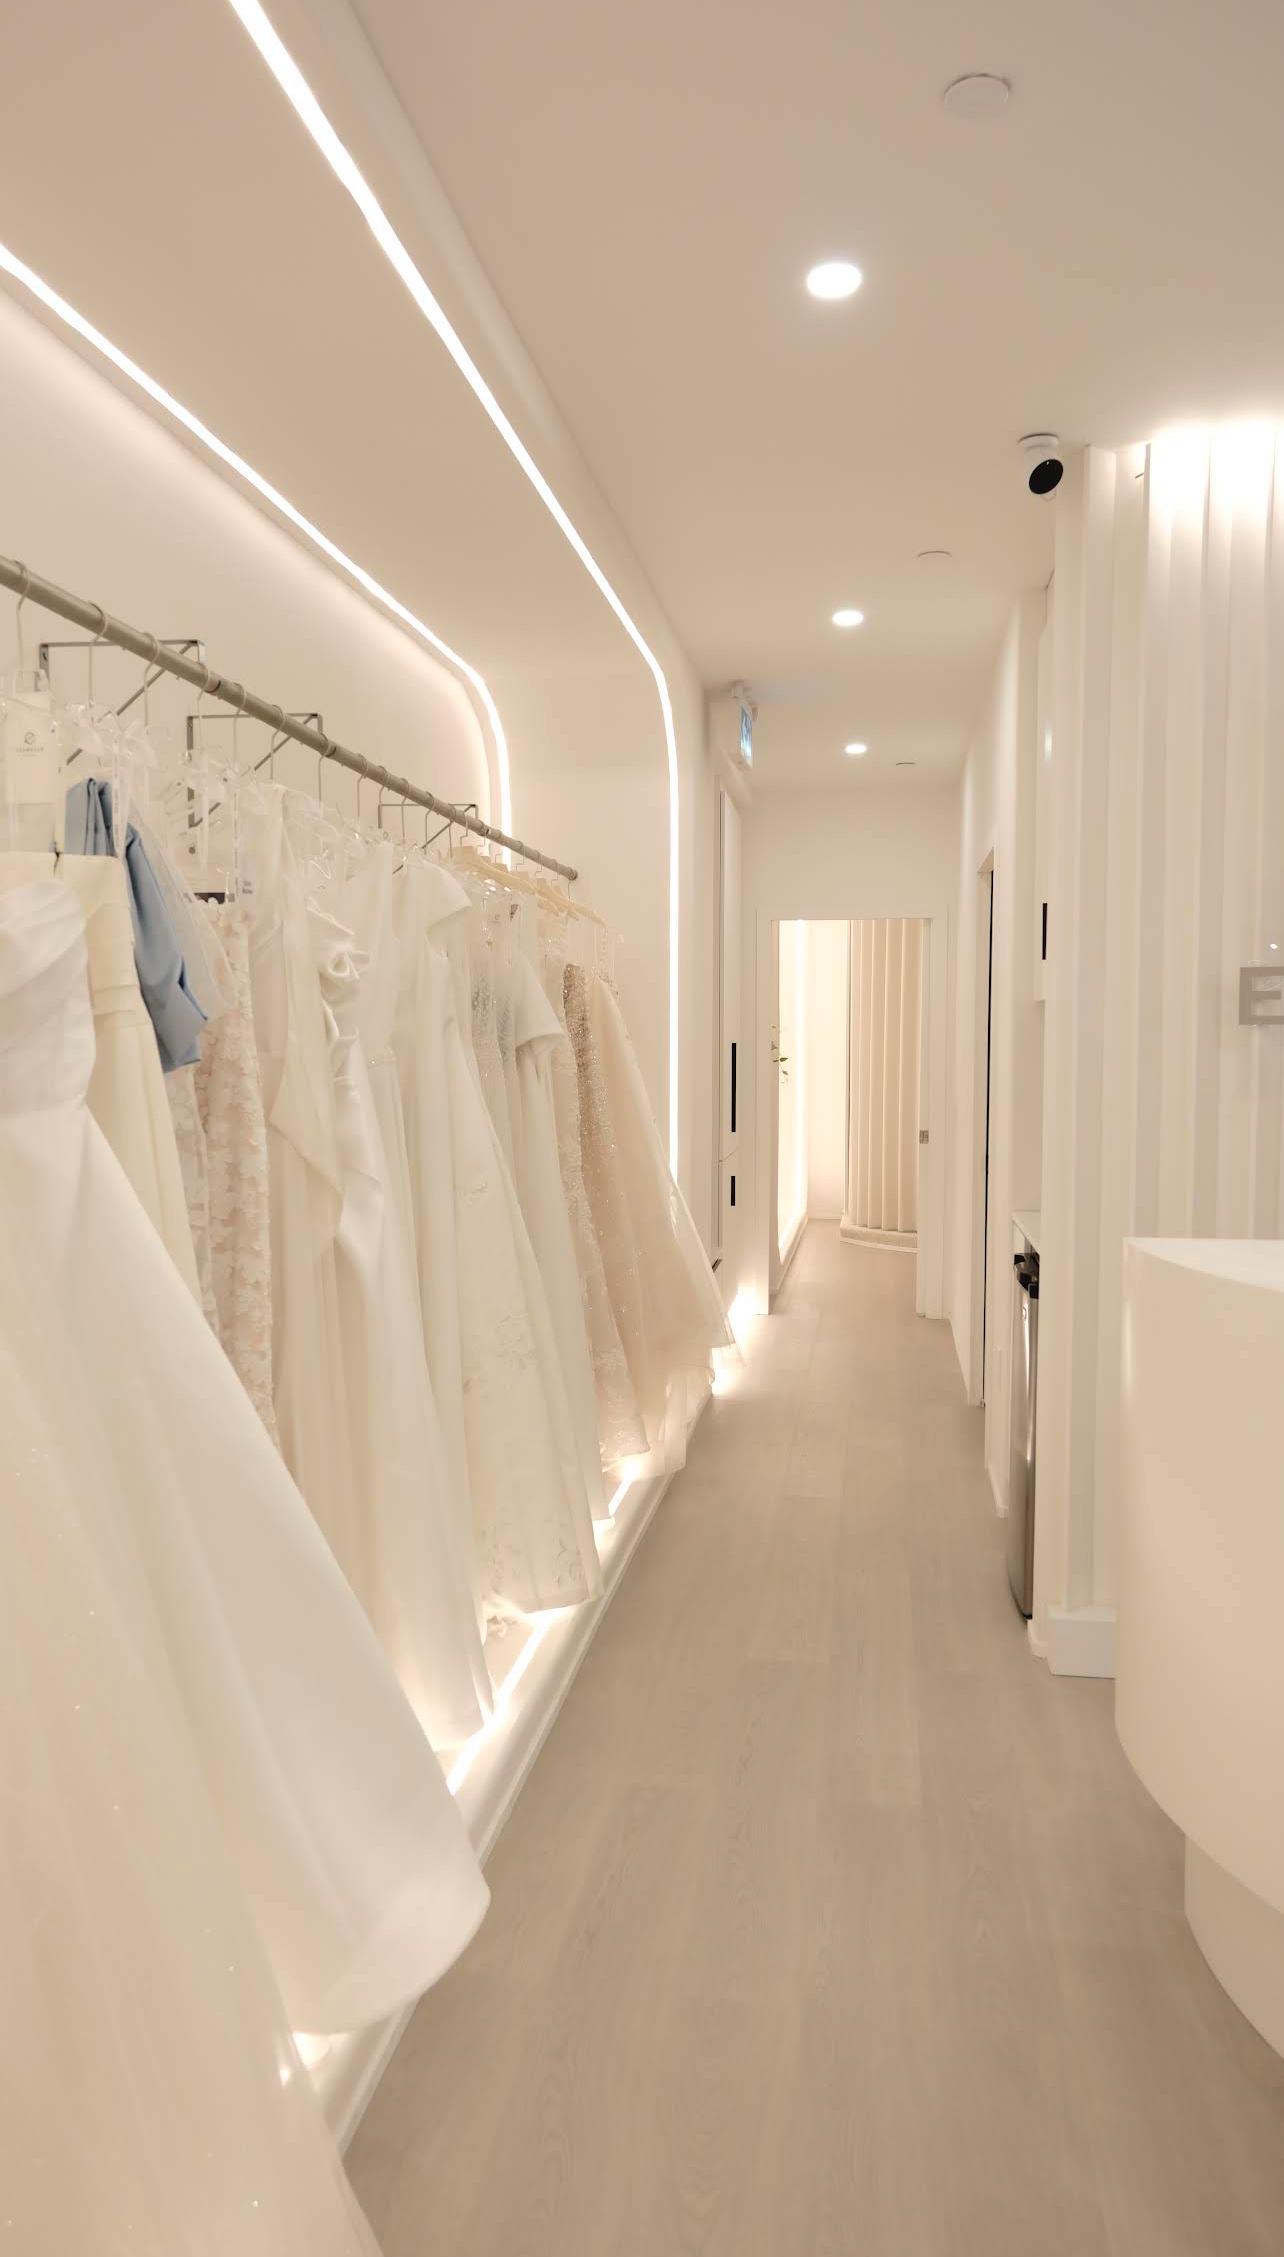 Retail Fit-Out + Display MillworkBridal Boutique Fit-OutA Toronto retail fit-out with display millwork and customer-facing finish.
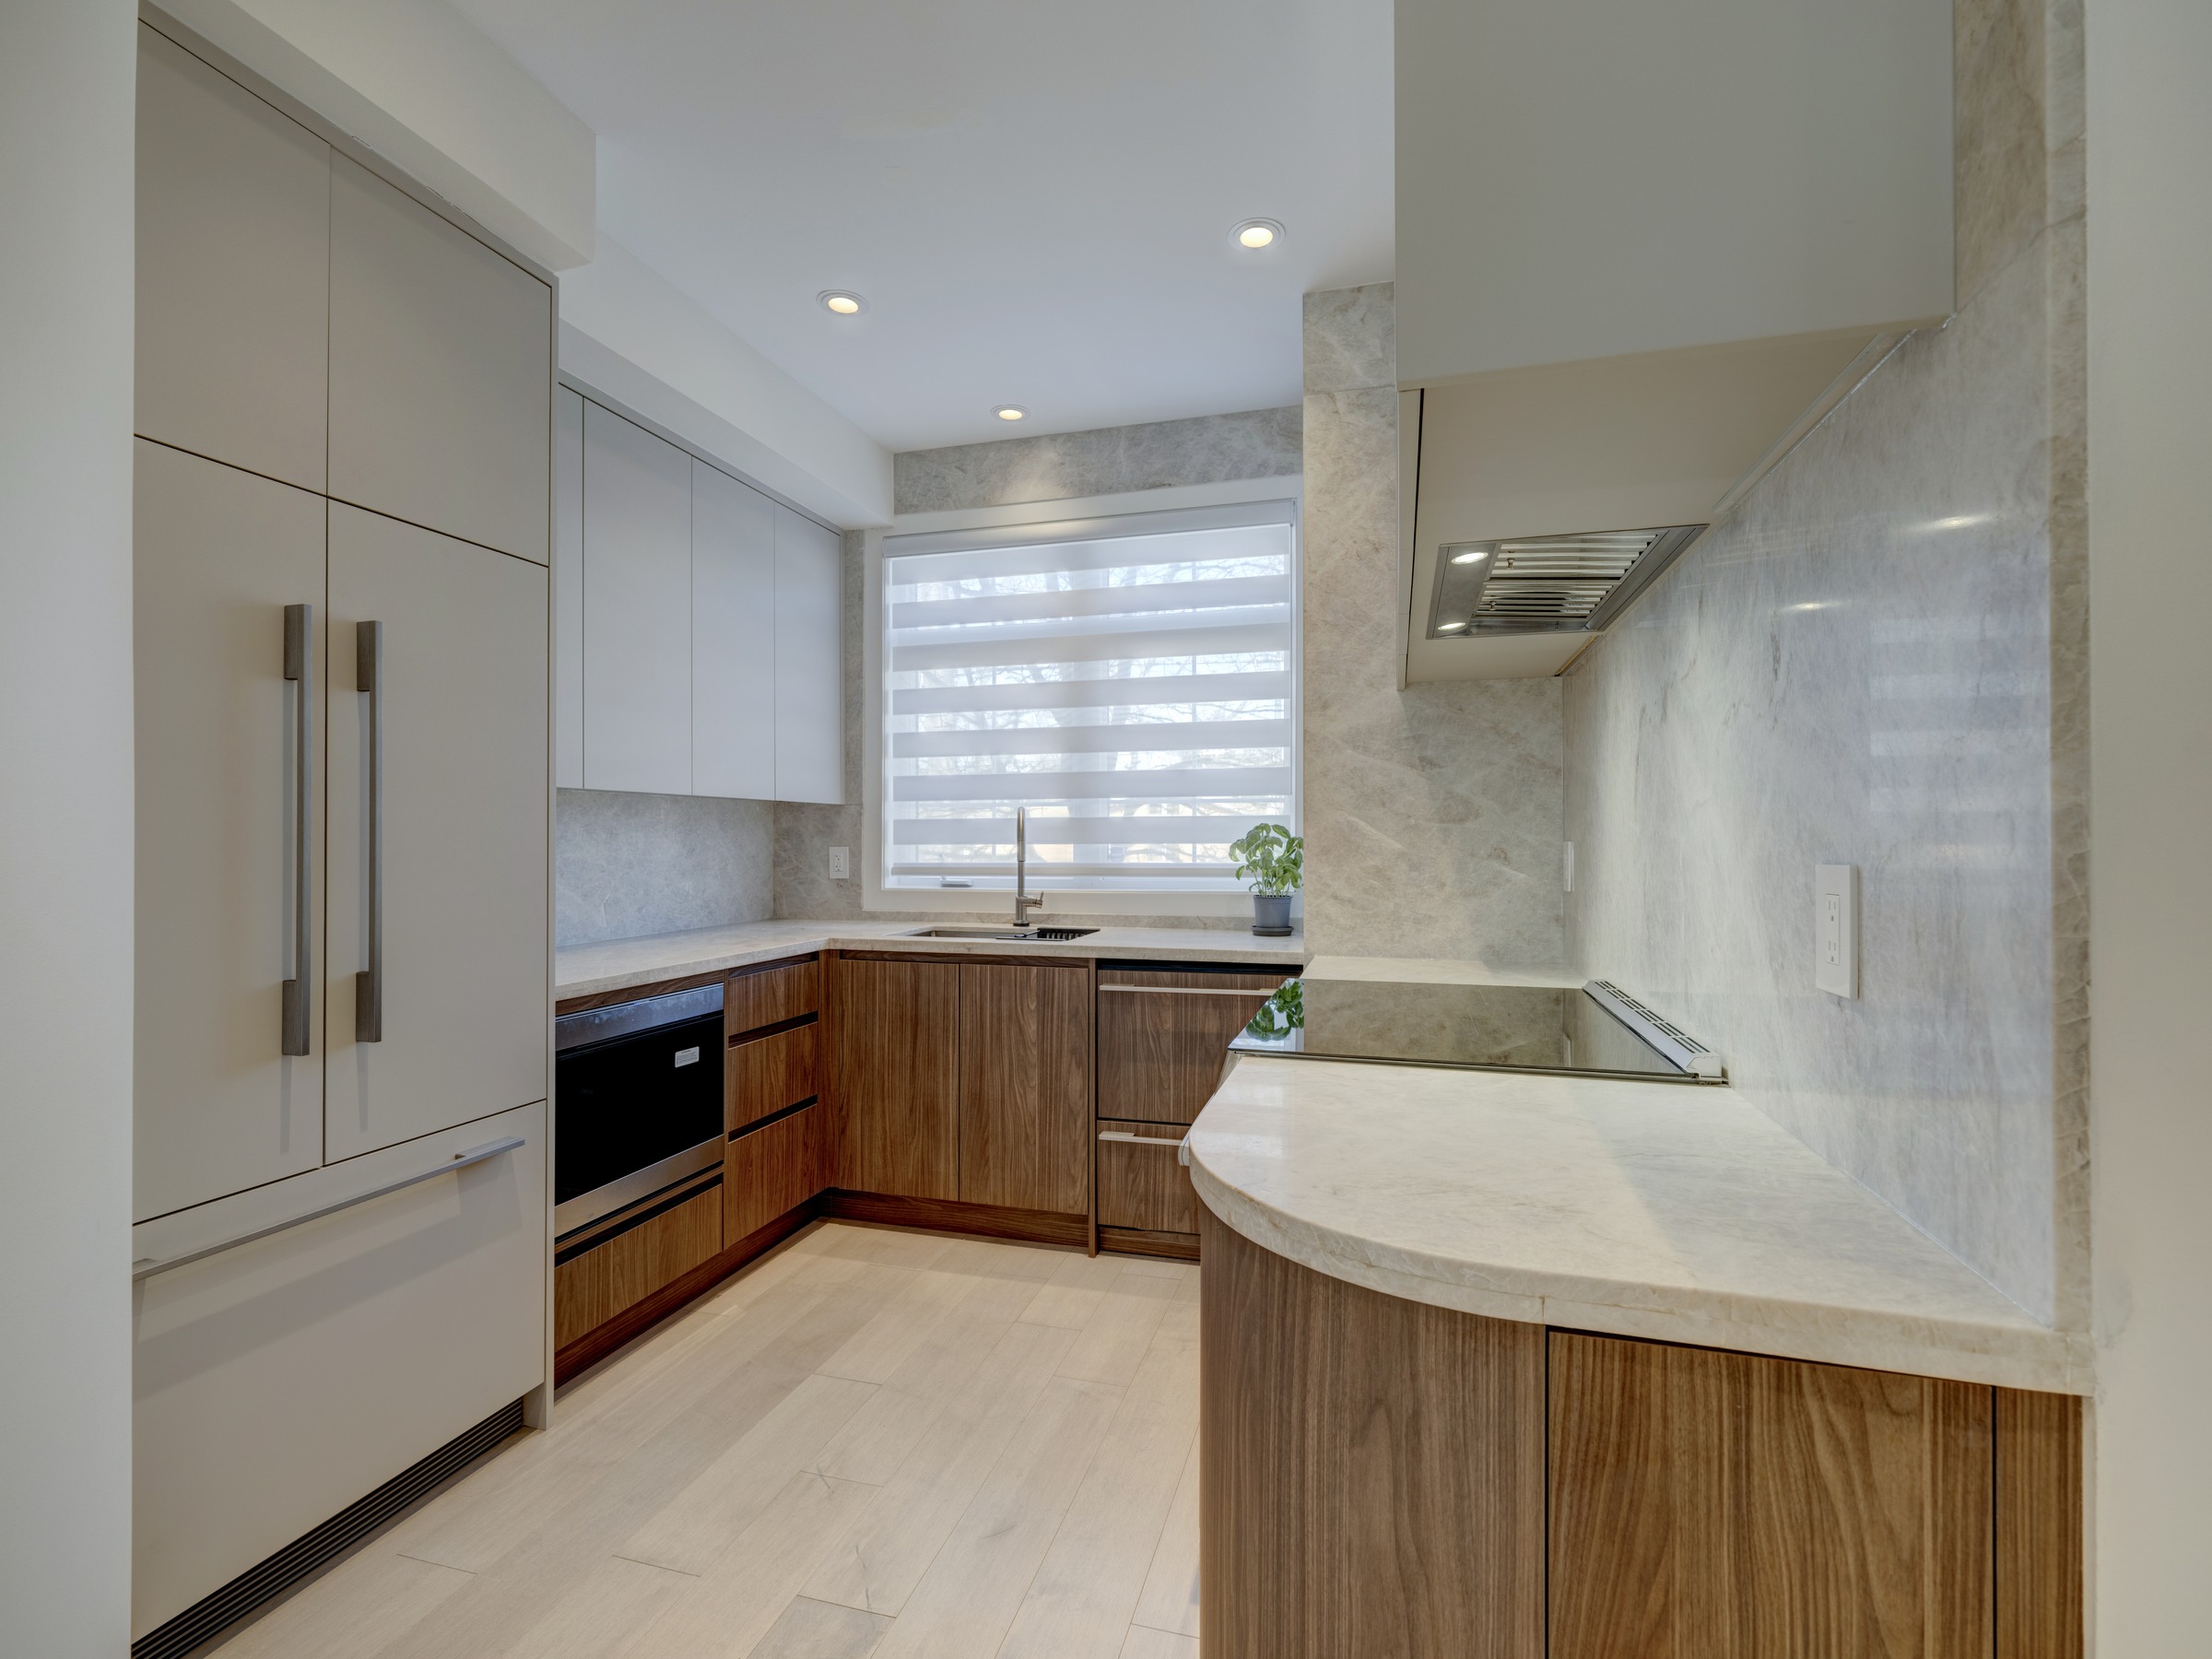 Designer-Led Residential InteriorNorth York ResidenceA GTA home where design intent, millwork, and site work came together.
Construction drawing production is CAD $0.50 / sq ft. The drawing set and revisions are agreed first.
No. We support production; the project professional handles review, stamps, code, and permits.
Designers, architects, contractors, developers, and fit-out teams across North America.