Plan before production
Share floor plans, dimensions, material direction, camera goals, and delivery needs before pricing.
- Floor plans and dimensions
- Materials and references
- Views, length, and intended use
3D Rendering + Walkthrough
Remote visualization for designers, architects, contractors, and fit-out teams across North America.
Published package price
CAD $0.50 / sq ft
Walkthrough animation + static renderings
Share floor plans, dimensions, material direction, camera goals, and delivery needs before pricing.
The CAD $0.50 / sq ft package includes static renderings and walkthrough animation for review and presentations.
Yellow Pencil supplies visualization production while the project professional retains design responsibility.
Continue exploring
Proof
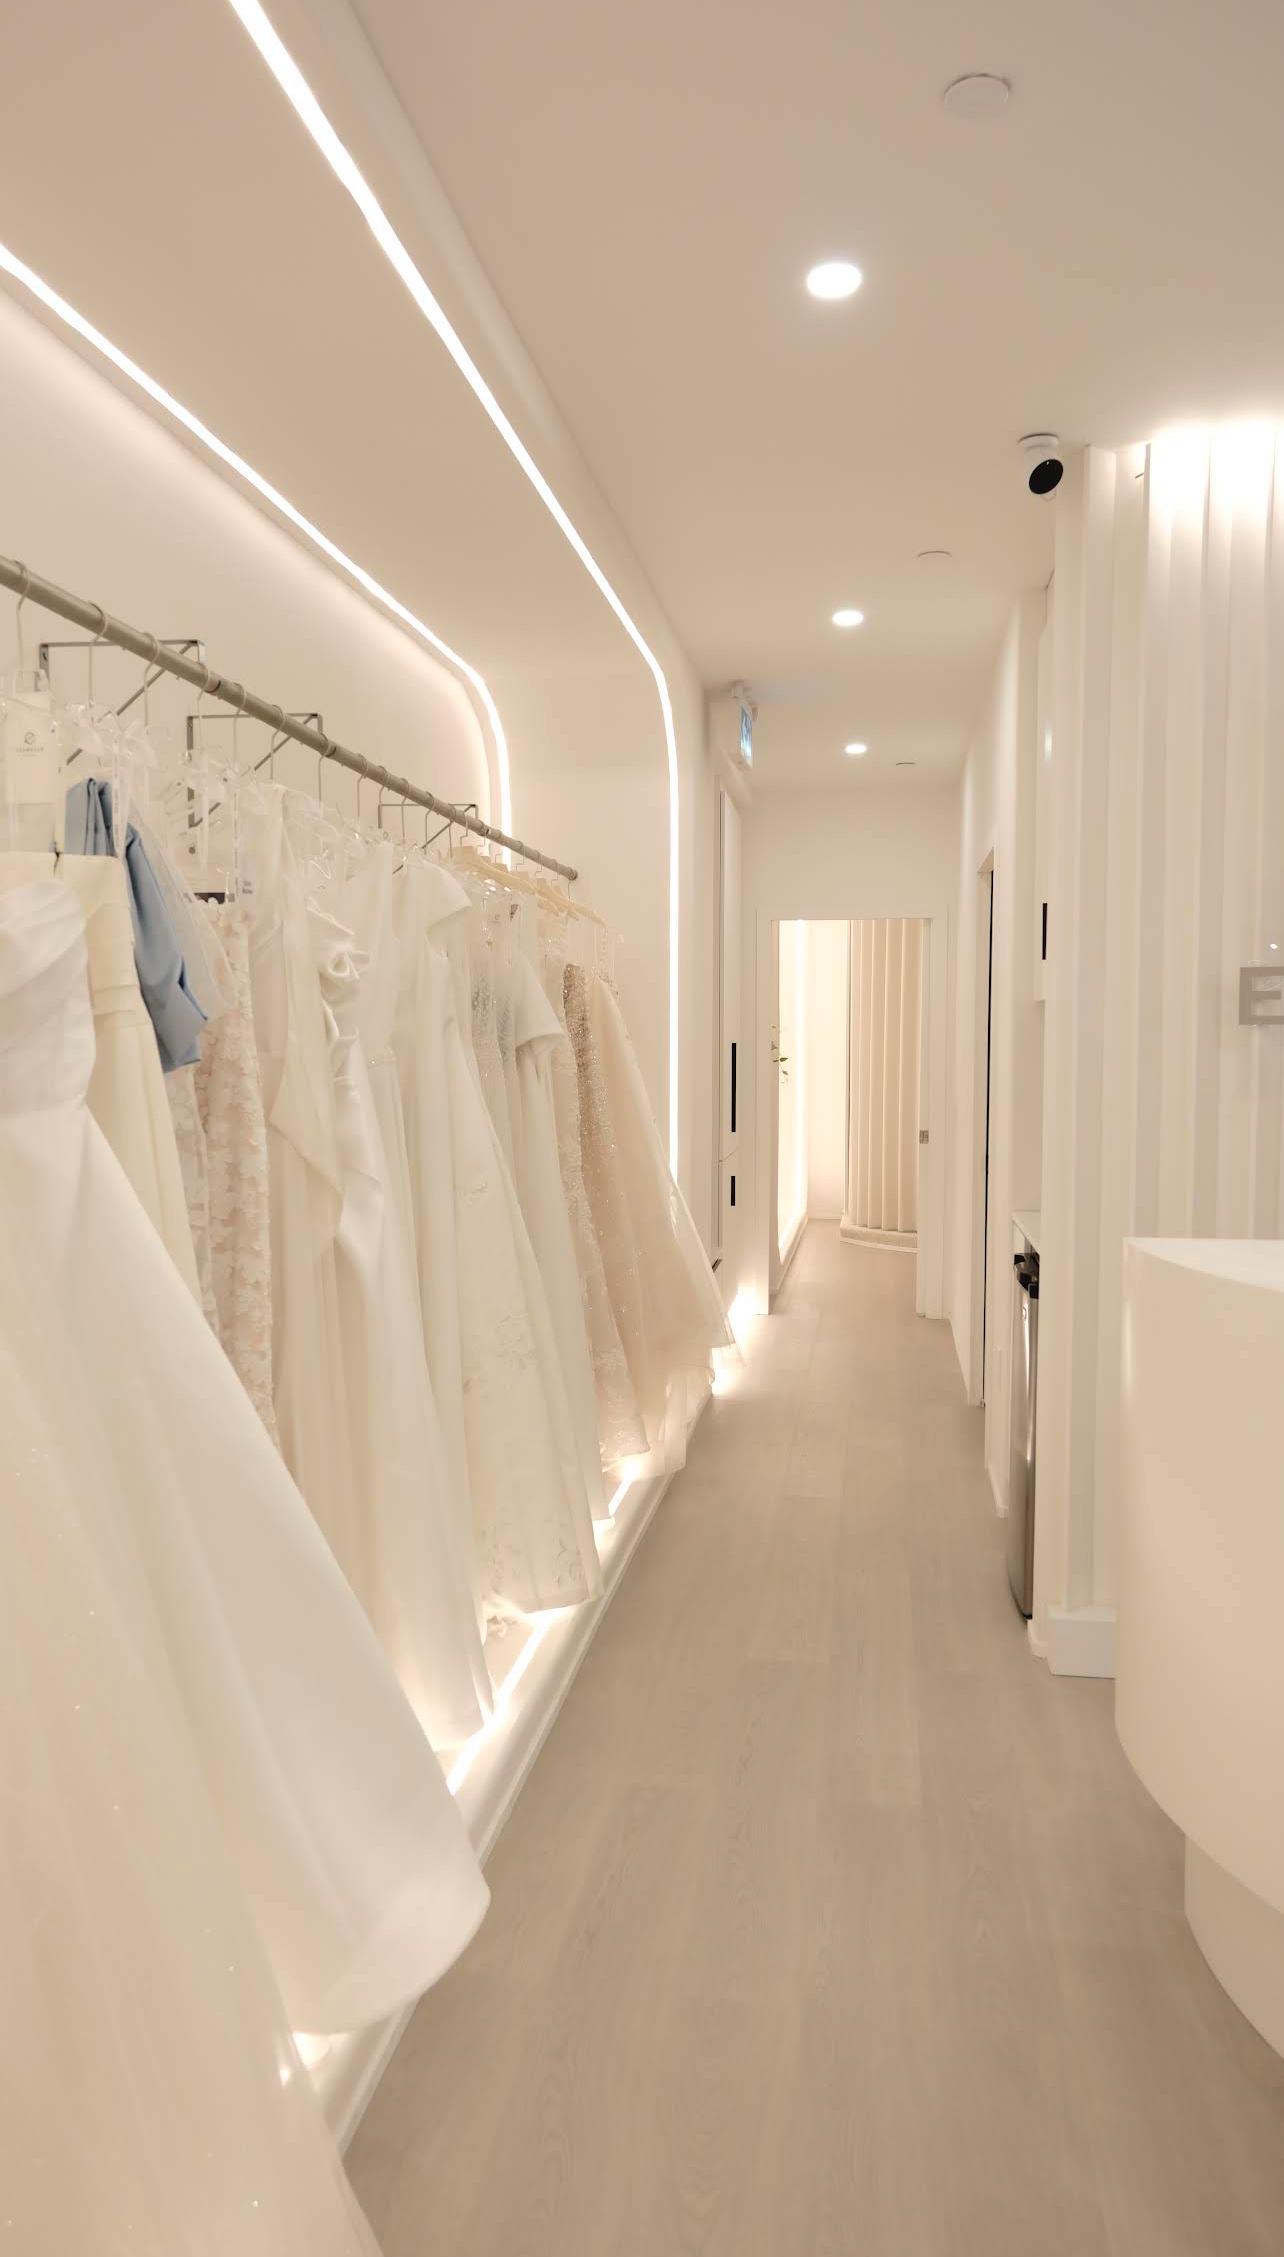 Retail Fit-Out + Display MillworkBridal Boutique Fit-OutA Toronto retail fit-out with display millwork and customer-facing finish.
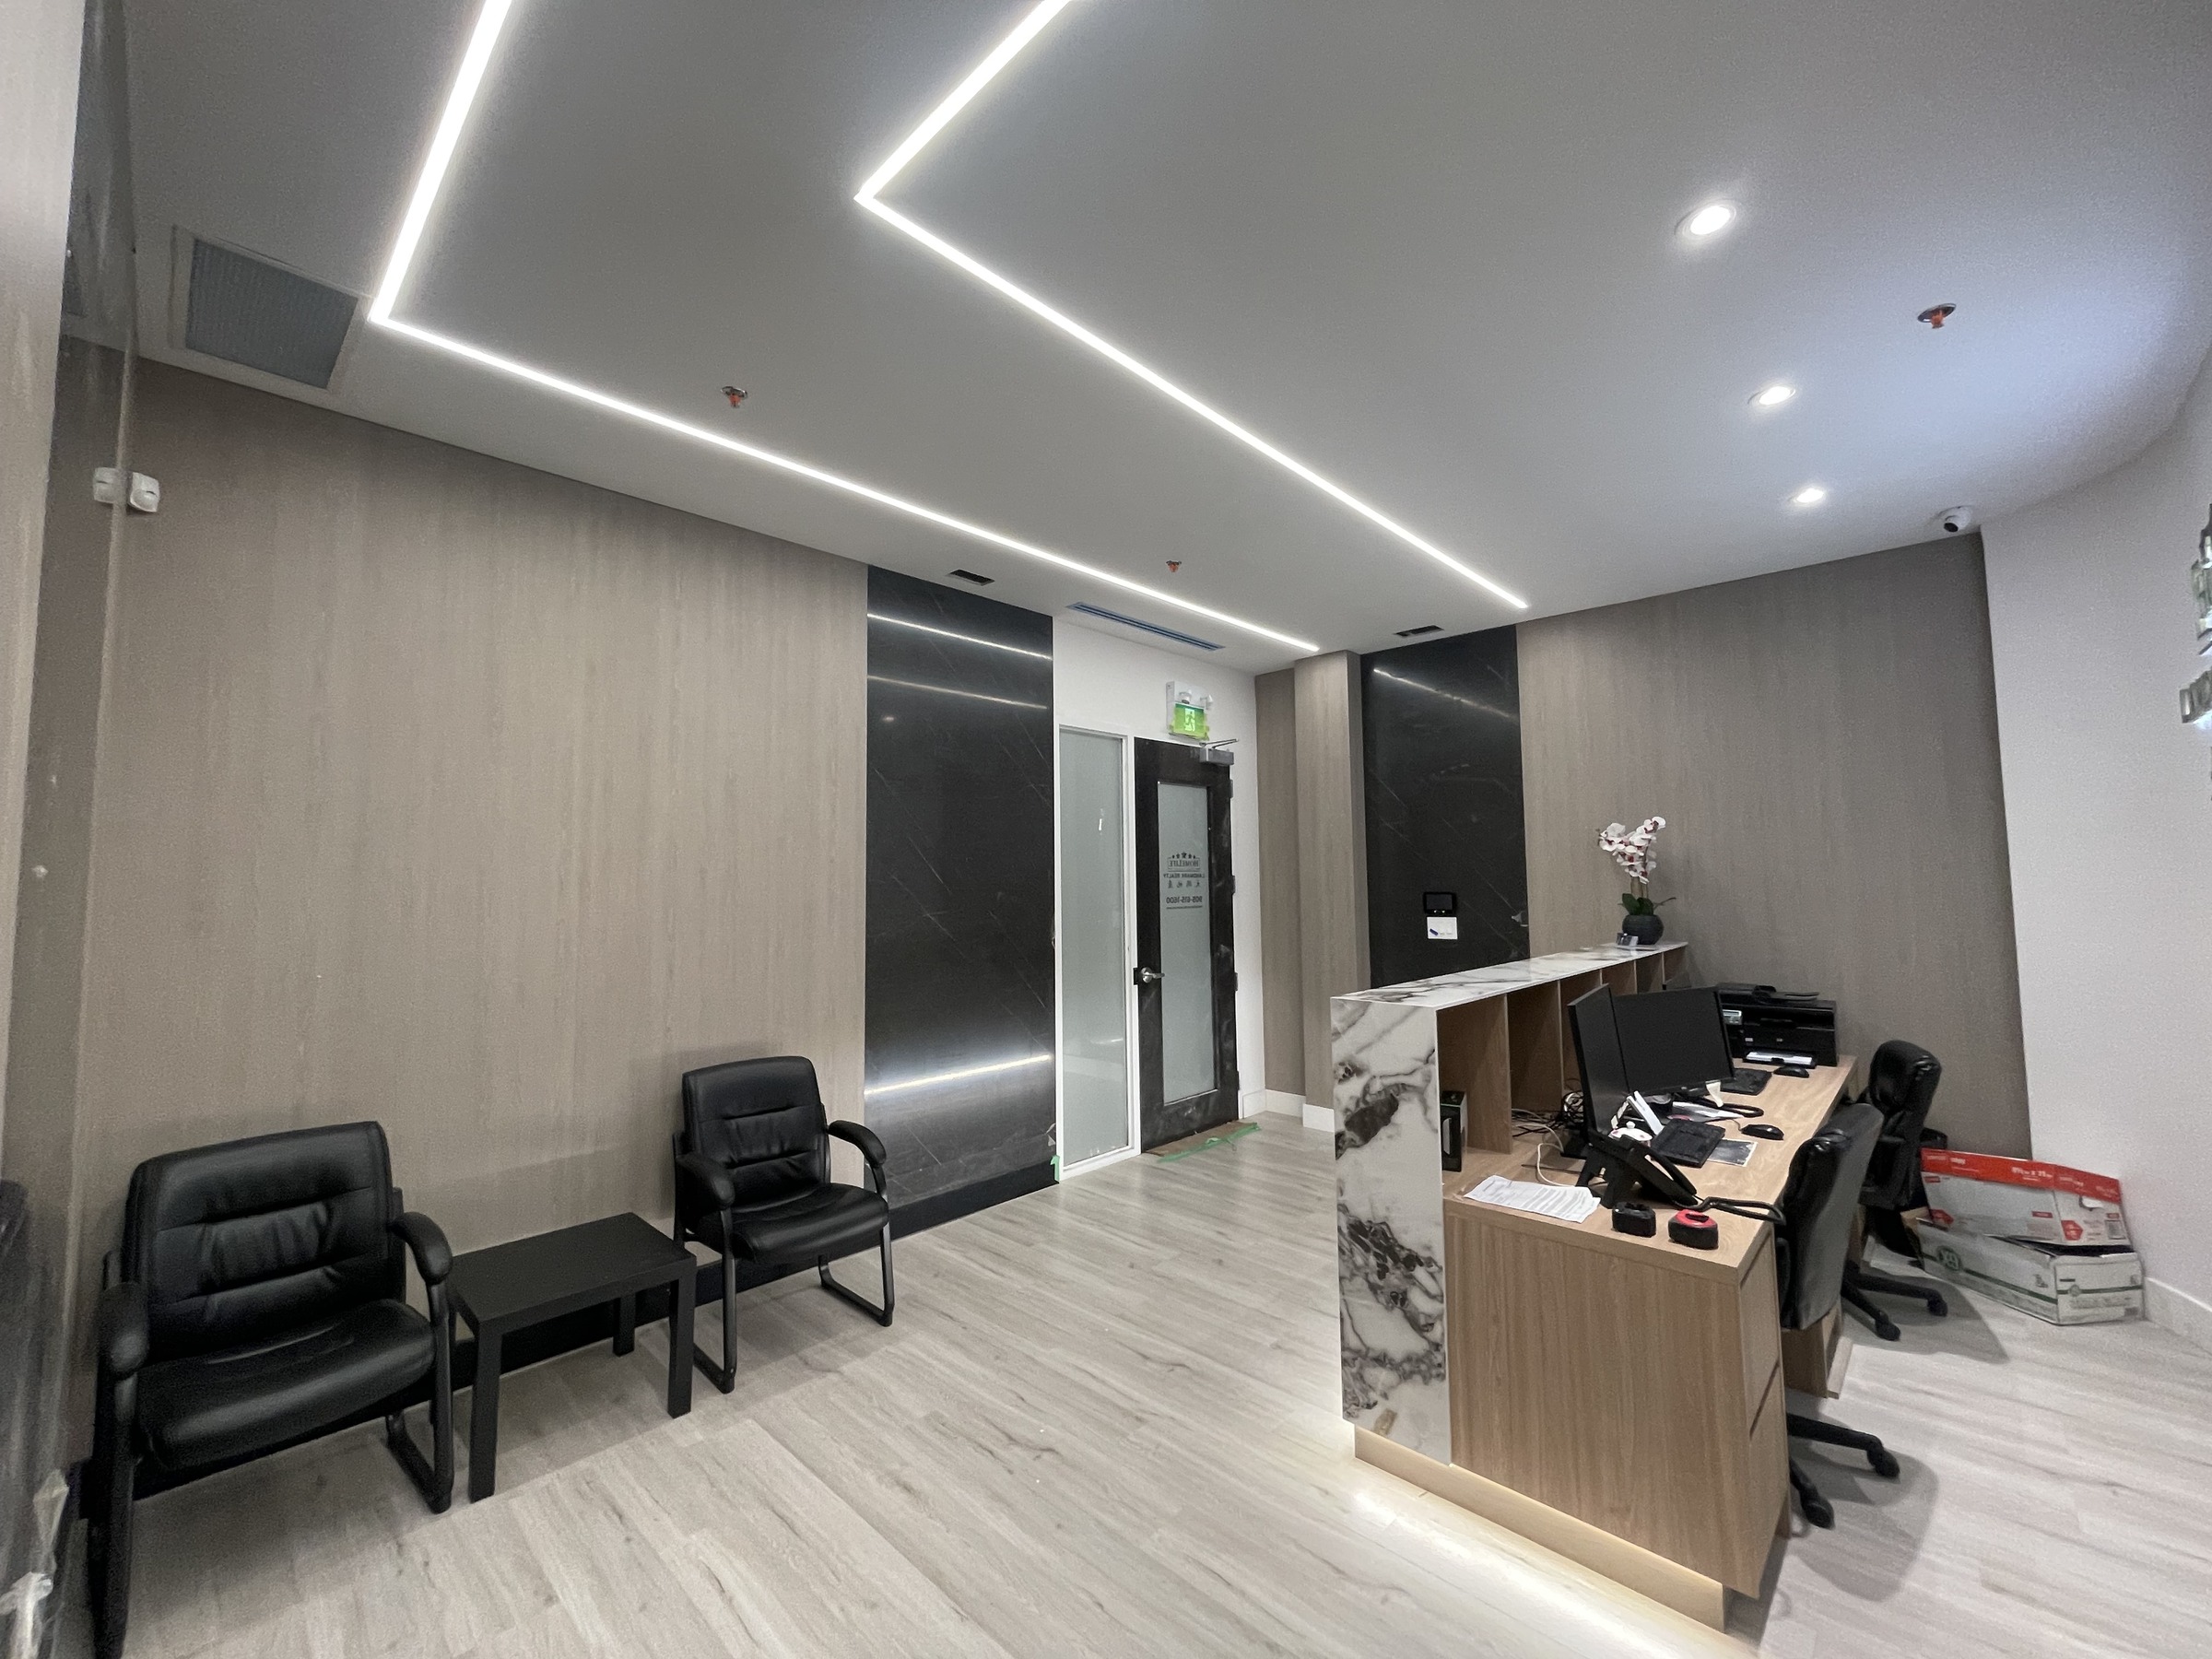 Commercial Interior + Custom ReceptionBrokerage Office Fit-OutA GTA office fit-out with custom reception millwork and client-facing finish.
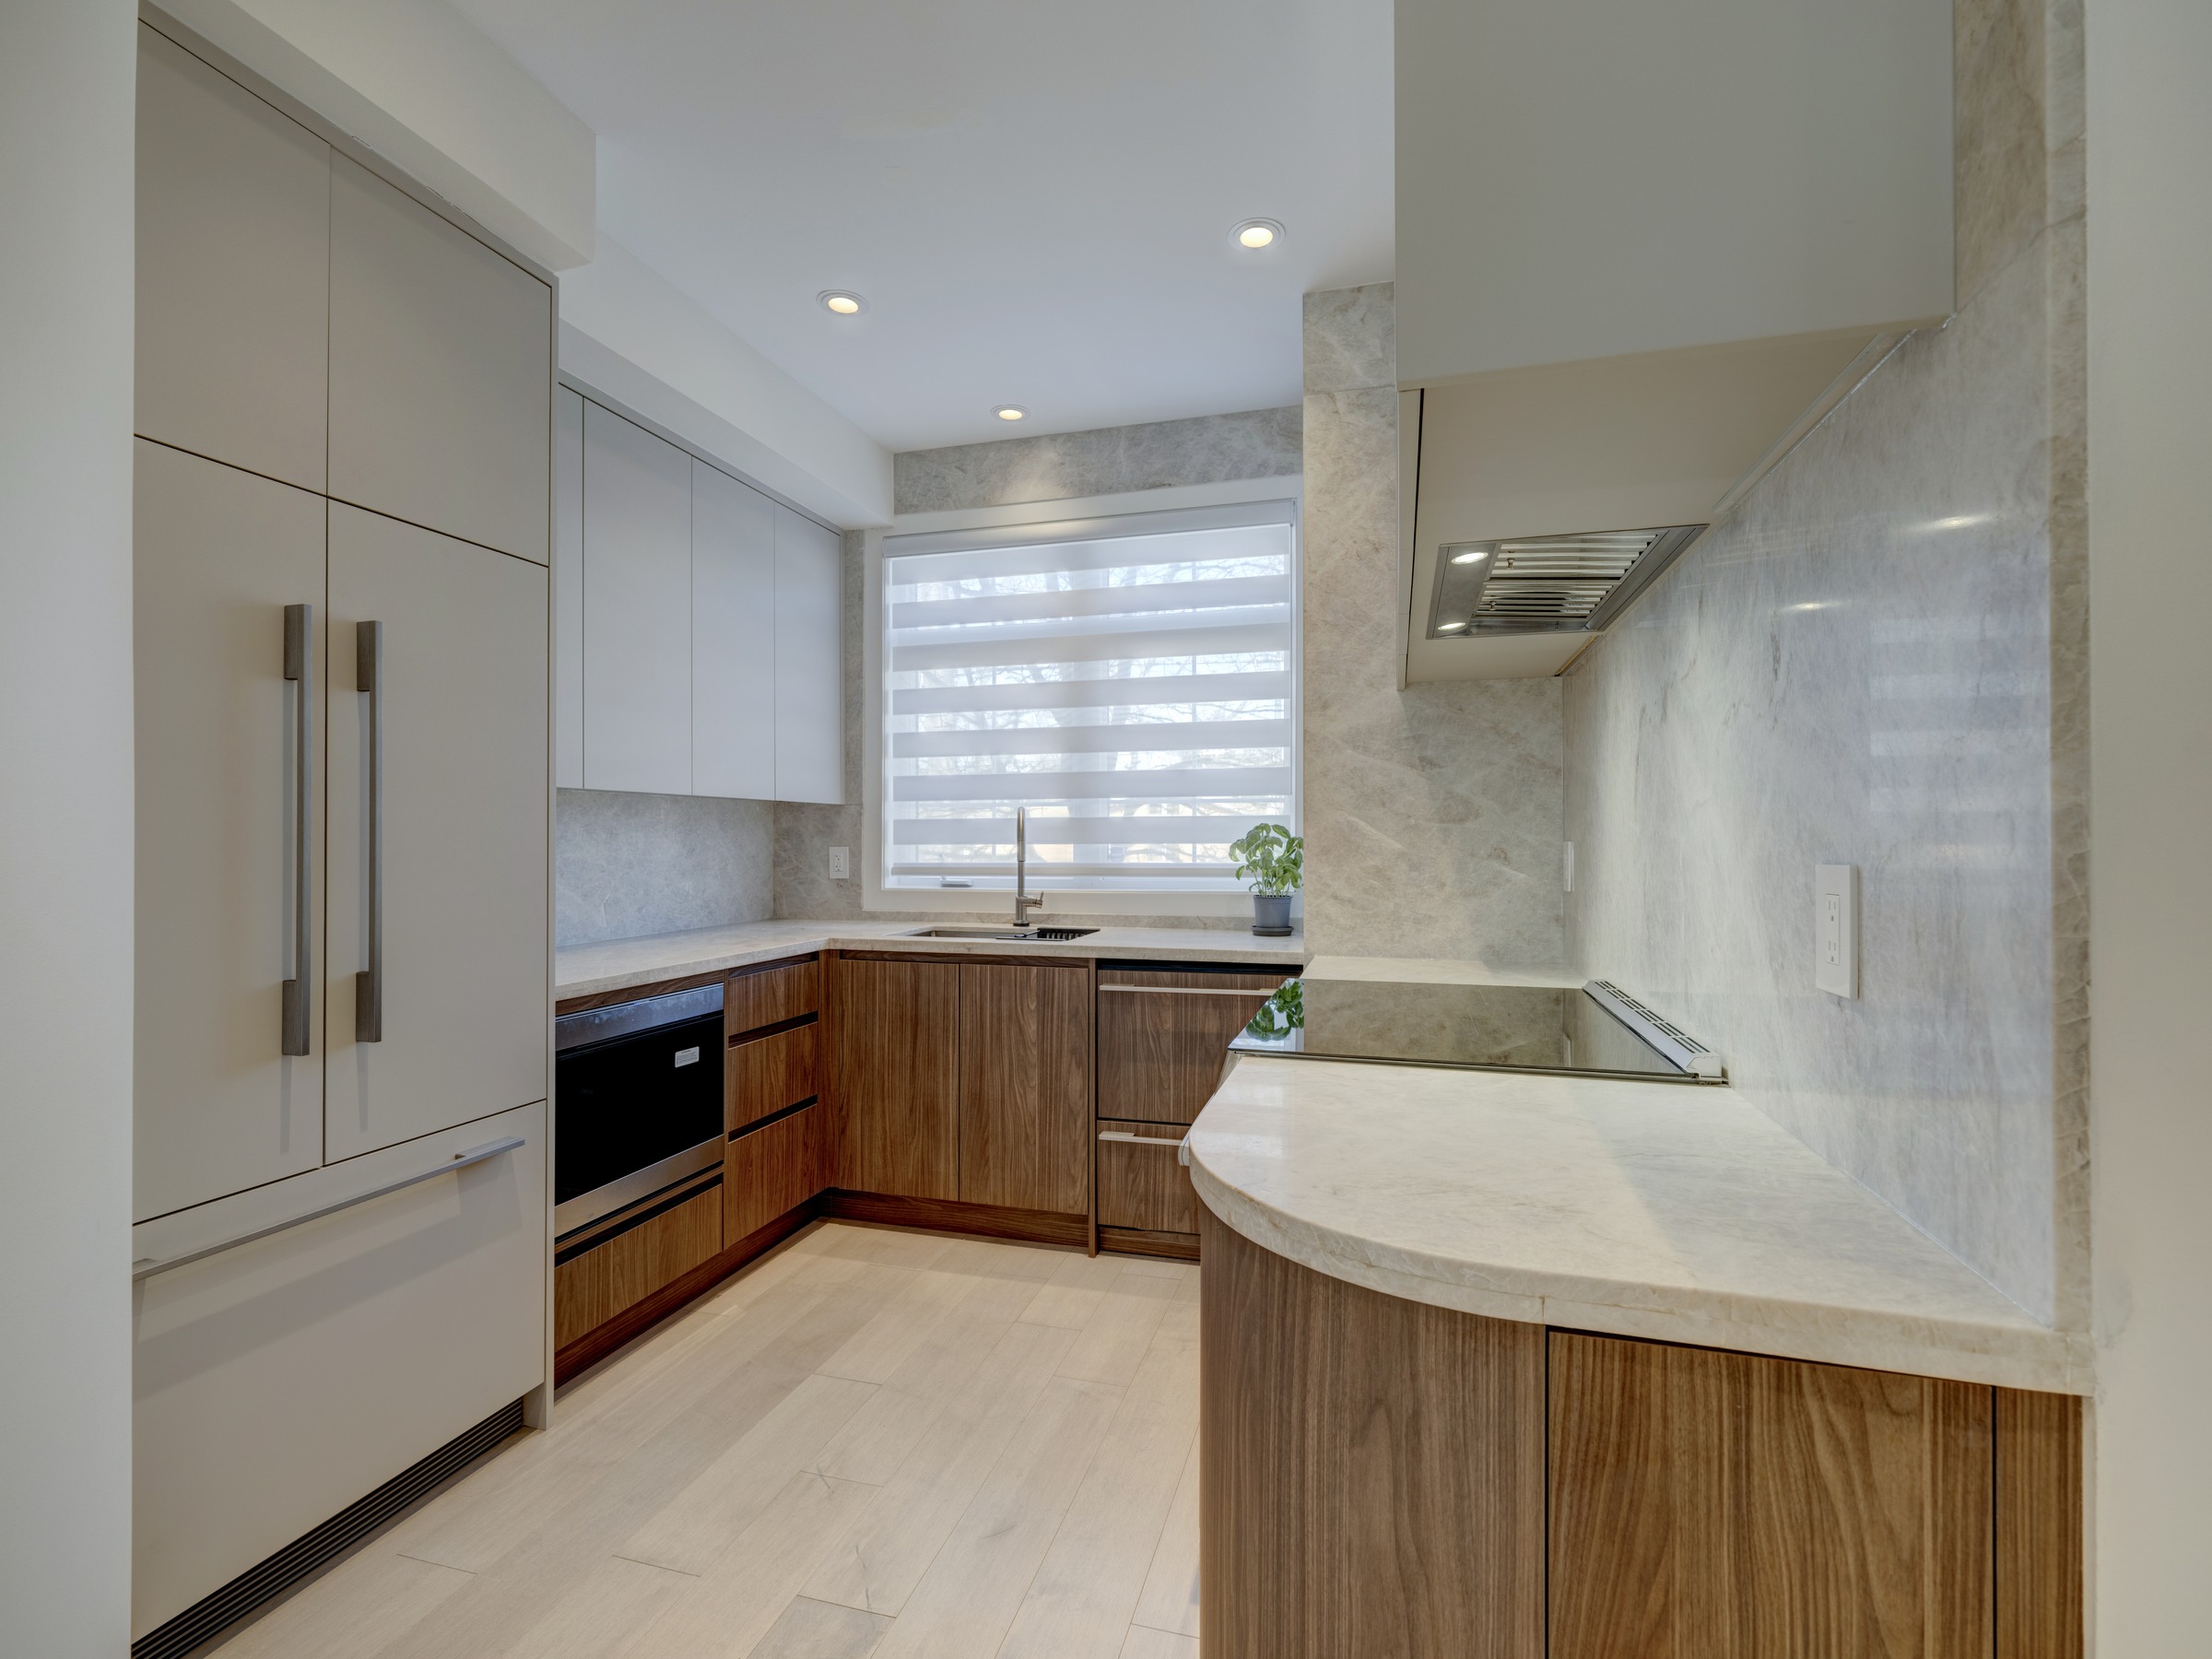 Designer-Led Residential InteriorNorth York ResidenceA GTA home where design intent, millwork, and site work came together.
The package includes walkthrough animation and static renderings together for CAD $0.50 / sq ft.
Yes. Static renderings and the walkthrough animation are included together in the same visualization package.
No. We provide visualization production and work from the direction and information supplied by the project team.