Define how the office must work
Map staff, visitor, meeting, storage, technology, and accessibility needs before choosing finishes.
- Reception and visitor flow
- Work areas and meeting rooms
- Storage, millwork, and support spaces
Office Renovation in Toronto and the GTA
Plan reception, meeting rooms, work areas, millwork, permits, landlord rules, and business continuity.
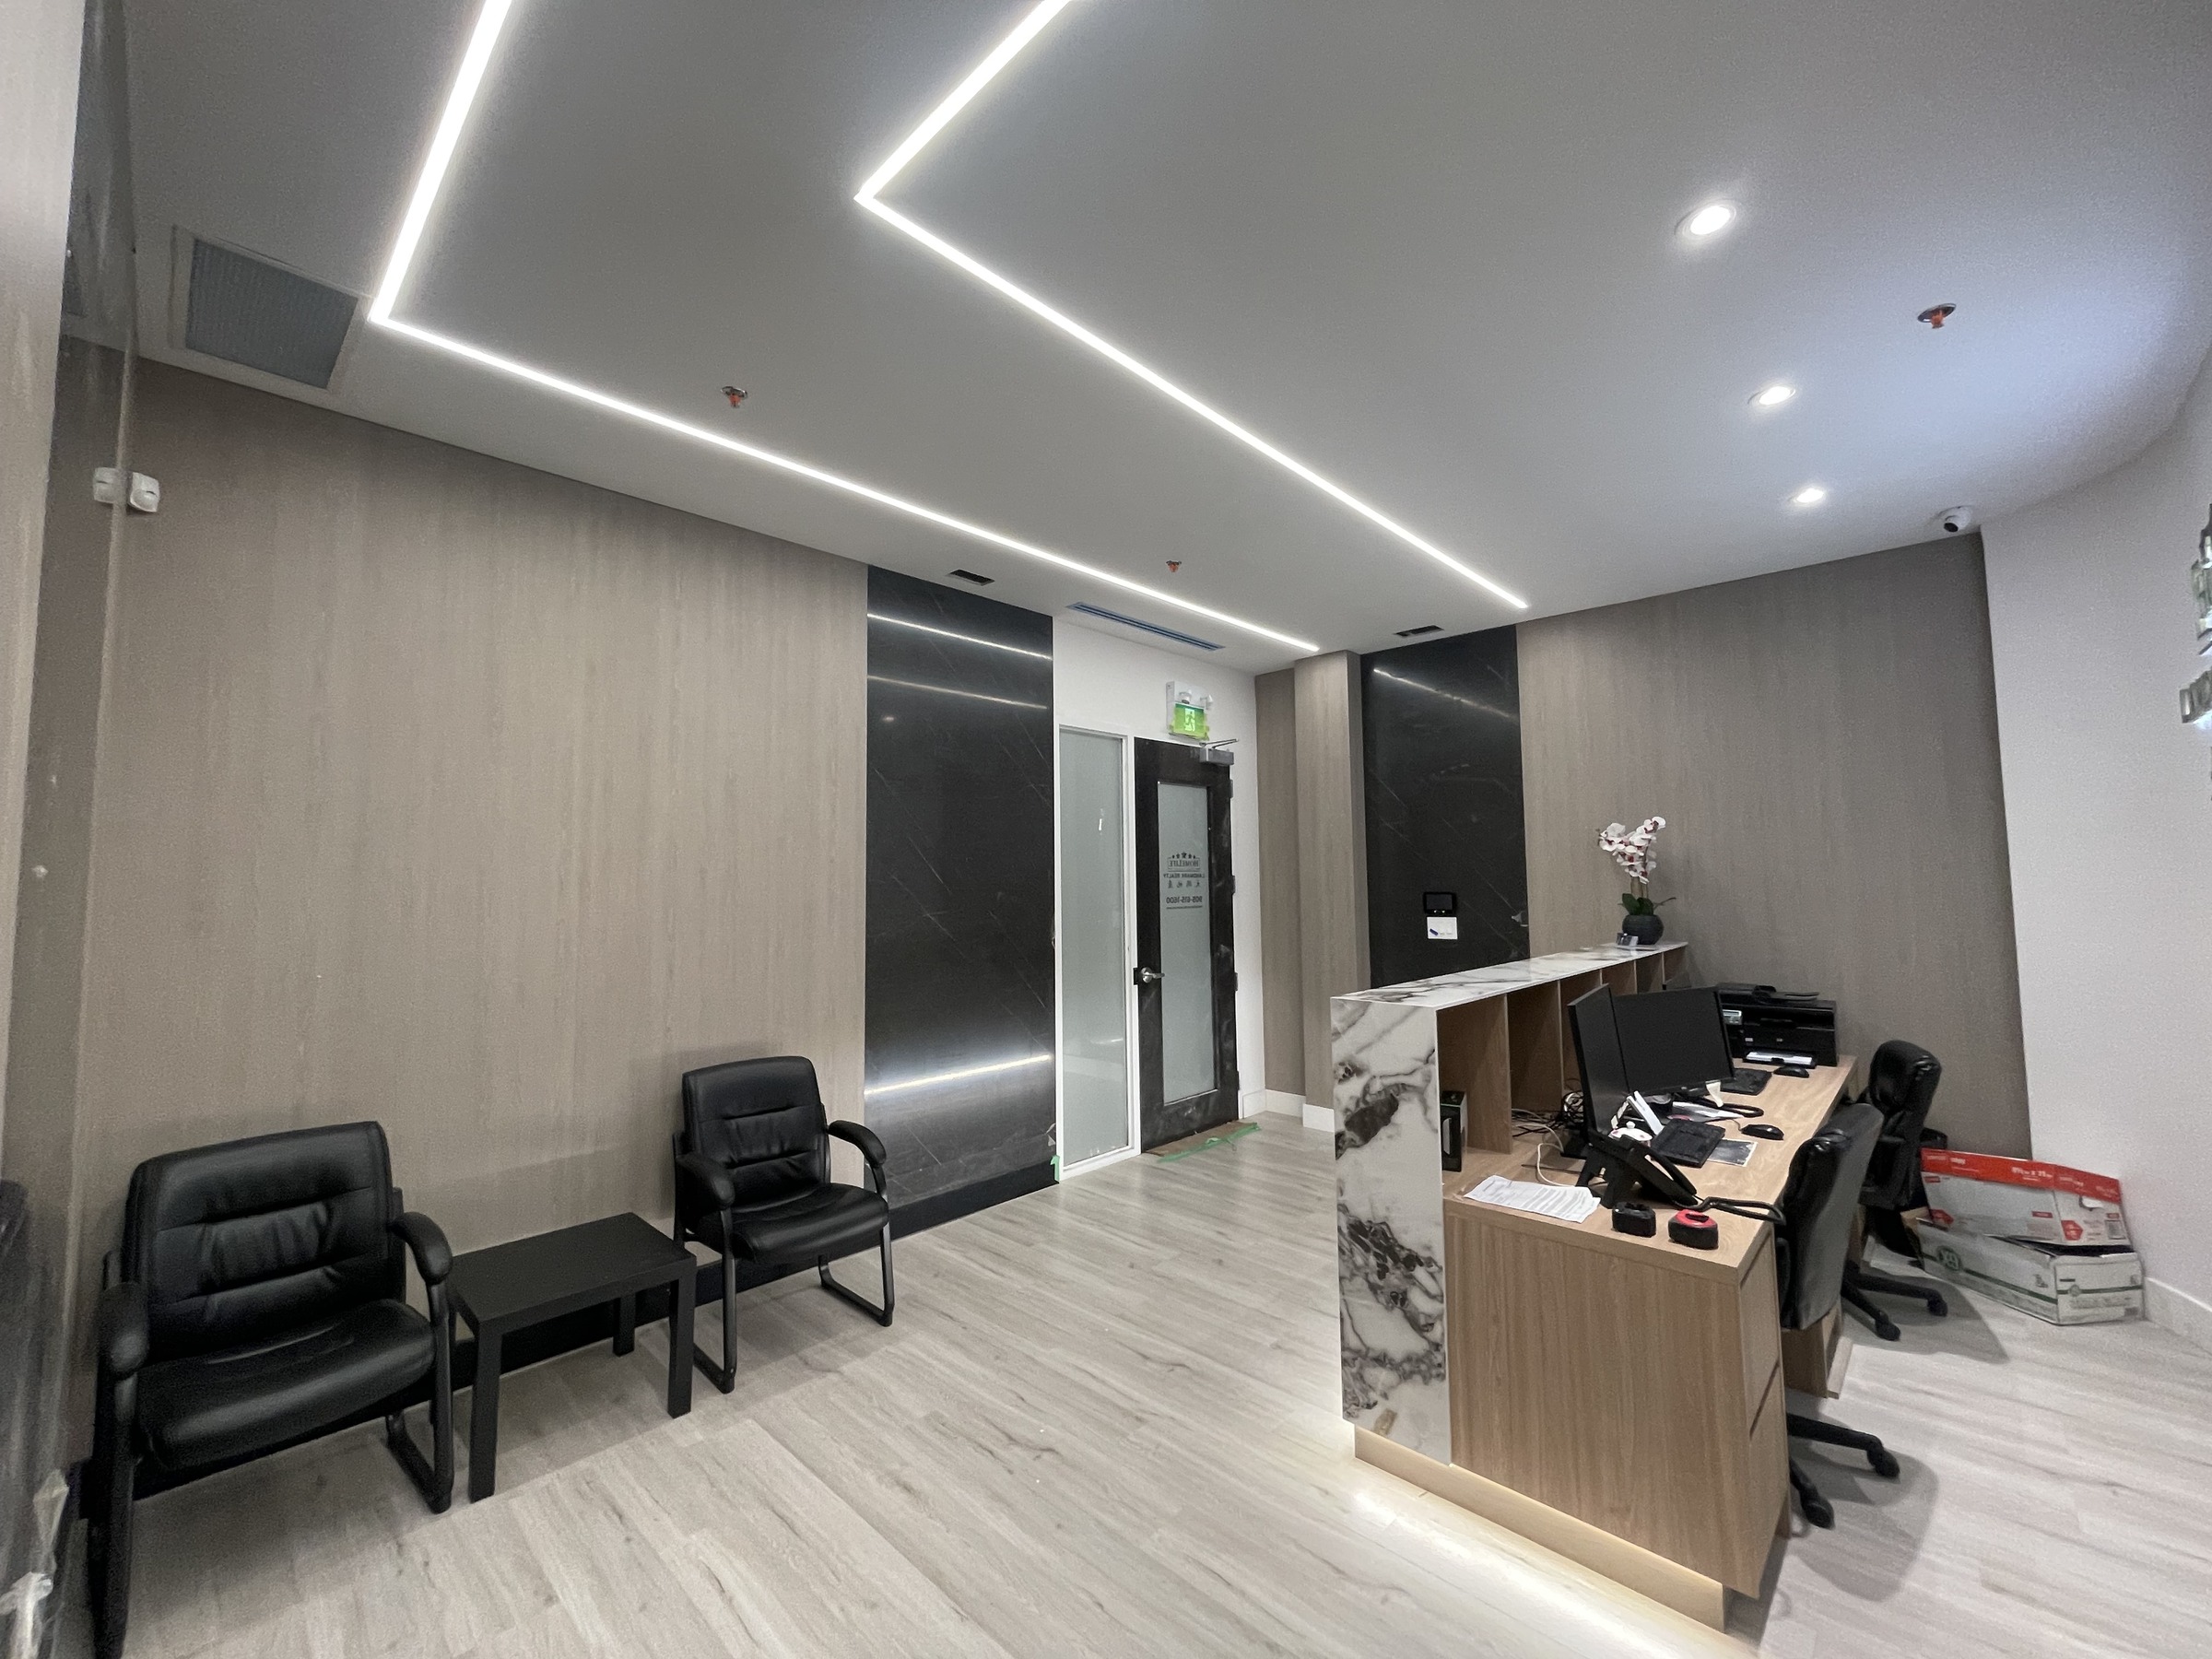
Related case studyBrokerage Office Fit-OutOffice fit-out with a custom reception desk, boardroom, and ceiling feature.Map staff, visitor, meeting, storage, technology, and accessibility needs before choosing finishes.
Landlord, property-management, municipal, permit, inspection, access, and insurance requirements need named owners.
A written office quote should separate confirmed work, exclusions, allowances, owner items, and site assumptions.
Planning the work
An office renovation affects people as well as finishes. Record current headcount, expected growth, visitor flow, reception needs, meeting patterns, focused work, collaboration, storage, technology, privacy, accessibility, and the areas that must remain operational. This creates a functional brief before walls, ceilings, furniture, or finishes are priced.
Decide whether the business will remain in place, move temporarily, or renovate in phases. Identify critical rooms, blackout periods, security zones, noise-sensitive work, deliveries, elevator access, and building hours. These facts determine whether a design can be built without disrupting the business beyond the agreed limits.
A municipal permit and a landlord approval are different decisions. The lease, property manager, and building rules may control drawing review, approved trades, insurance, deposits, work hours, loading, elevators, shutdowns, fire-alarm coordination, protection, waste removal, and restoration even when a particular item does not need a building permit.
Collect the leasehold-improvement manual, base-building drawings, approved-contractor rules, current certificates or reports, and the property manager’s submission checklist before the scope is fixed. The quote should identify which party obtains each approval and which building costs remain outside the contractor’s price.
Ontario’s current guidance says building permits can be required to renovate or change the use of a building, and that municipal building departments decide the local application requirements. For a Toronto address, the City’s application guides, zoning review, and applicable-law checks should be reviewed before permit-required work begins.
Toronto’s Express Services stream currently includes some office, business, retail, and small restaurant interior alterations up to 600 square metres when there is no change in use, no change in patron area, and no active permit for the building shell. That is an eligibility screen, not a promise that a specific office qualifies or that approval will take a fixed number of days. Confirm the proposed use, area, work, drawings, and existing permits with Toronto Building.
Office pricing can change with demolition, hazardous-material responsibilities, protection, partitions, doors and hardware, ceilings, flooring, paint, lighting, power and data, plumbing, HVAC, fire-alarm or sprinkler coordination, reception millwork, furniture interfaces, signage, permits, inspections, access, after-hours work, cleanup, and concealed conditions.
The written quote should name confirmed work, exclusions, allowances, owner-supplied items, design and permit responsibilities, building charges, assumptions, milestones, payment terms, and change rules. If a site condition or approval is unknown, record the next check rather than hiding it inside a broad allowance.
A practical sequence is discovery, site and document review, operating brief, test fit or design, landlord review, permit determination, coordinated drawings, selections, written quote, approvals, procurement, site preparation, construction, required inspections, deficiencies, and handover. A phase can move only when the information and approvals it depends on are ready.
Opening or move-in timing depends on approvals, revisions, landlord response, material lead times, building access, shutdown windows, trade coordination, inspections, concealed conditions, and business decisions. Yellow Pencil can prepare and update a project sequence after these dependencies are understood, but it should not promise a fixed completion date from an initial enquiry.
The Brokerage Office Fit-Out is the current public office example on this site. Its published scope identifies an office interior update, custom reception millwork, boardroom finish coordination, a ceiling feature, and finished office photography in the GTA. The case can be reviewed through the related-project link below.
The case is not presented as proof of a standard price, standard duration, permit result, or outcome for every Toronto office. The first project review must still confirm the actual address, use, building rules, scope, approvals, and site conditions.
Send the Toronto or GTA address, current use, approximate area, lease or building rules, existing drawings, photographs, staff and visitor needs, rooms to add or change, millwork requirements, known building systems, access limits, required operating periods, and target move-in or opening window. Mark anything that remains unknown.
The first response should identify the next evidence needed: a site review, building records, measurements, landlord instructions, coordinated drawings, permit clarification, finish decisions, or a written quote. A phone, email, WhatsApp, or form click is only contact intent; a person still needs to confirm whether the project is a qualified enquiry.
More renovation options
Proof
Planning resources
Send the address, current use, area, photos, drawings, building rules, room needs, access limits, and timing.
Yes. Reception desks, boardroom features, storage, built-ins, and finish coordination can be reviewed by scope.
It can. Confirm use, area, partitions, building systems, life-safety work, and other changes with Toronto Building.
Sometimes. It depends on safety, access, noise, shutdowns, building rules, and the areas that must stay open.
No. Timing depends on scope, approvals, landlord review, materials, access, inspections, and trade coordination.