Decide what the wall has to do
A built-in starts with what the wall must hold and who uses it, not with a cabinet size.
- Work walls: desk, files, equipment, and display
- Bookcase and library walls
- Media, fireplace, and dining display walls
Custom Built-Ins in Toronto and the GTA
Home office walls, bookcases, media walls, and display cabinets, drawn to the room and built in-house.
 Local project
Completed project cost examples
These are documented historical project costs for the scope and year shown. They are evidence from completed work, not a current quote for a different property.
A built-in starts with what the wall must hold and who uses it, not with a cabinet size.
Lighting channels, outlets, cable paths, and service access go on the drawing before anything is cut.
No generic price per foot or per cabinet. A quote follows measured drawings, selections, and site conditions.
Continue exploring
Local proof
These completed projects show how storage, surfaces, fixtures, lighting, and maintenance priorities were resolved in real rooms.
Richmond Hill · 2026
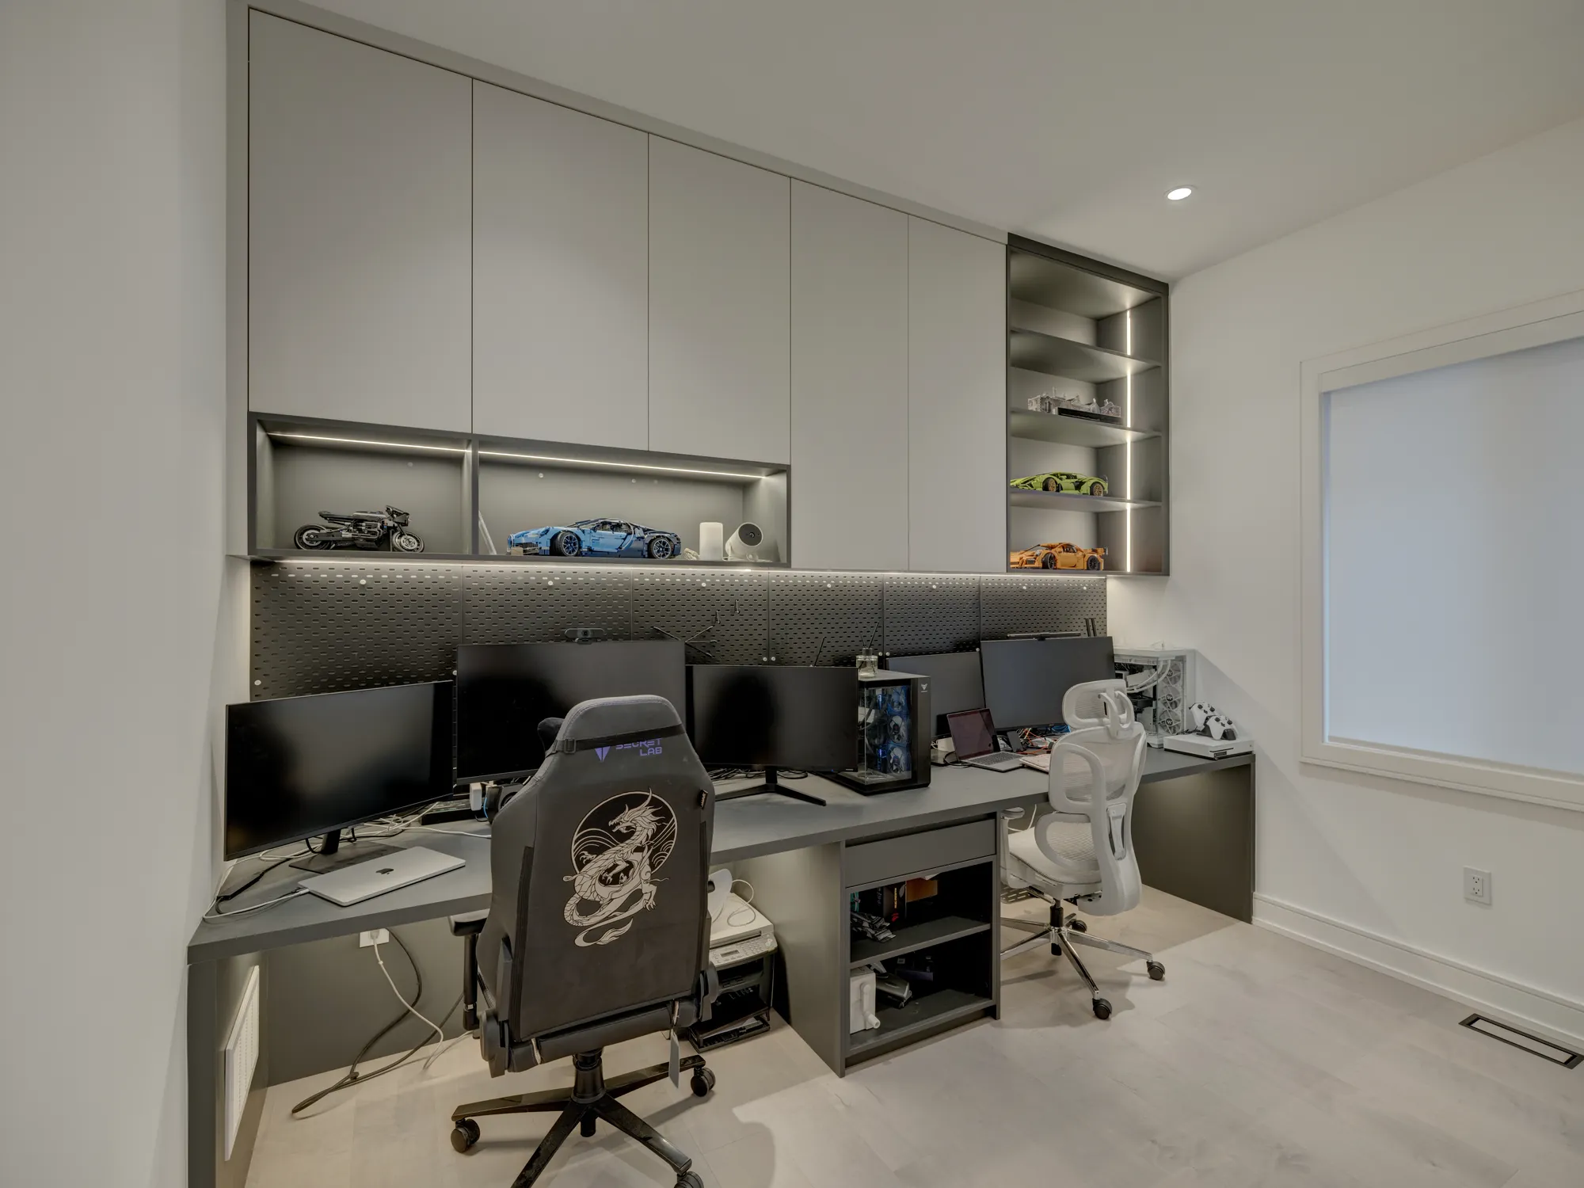
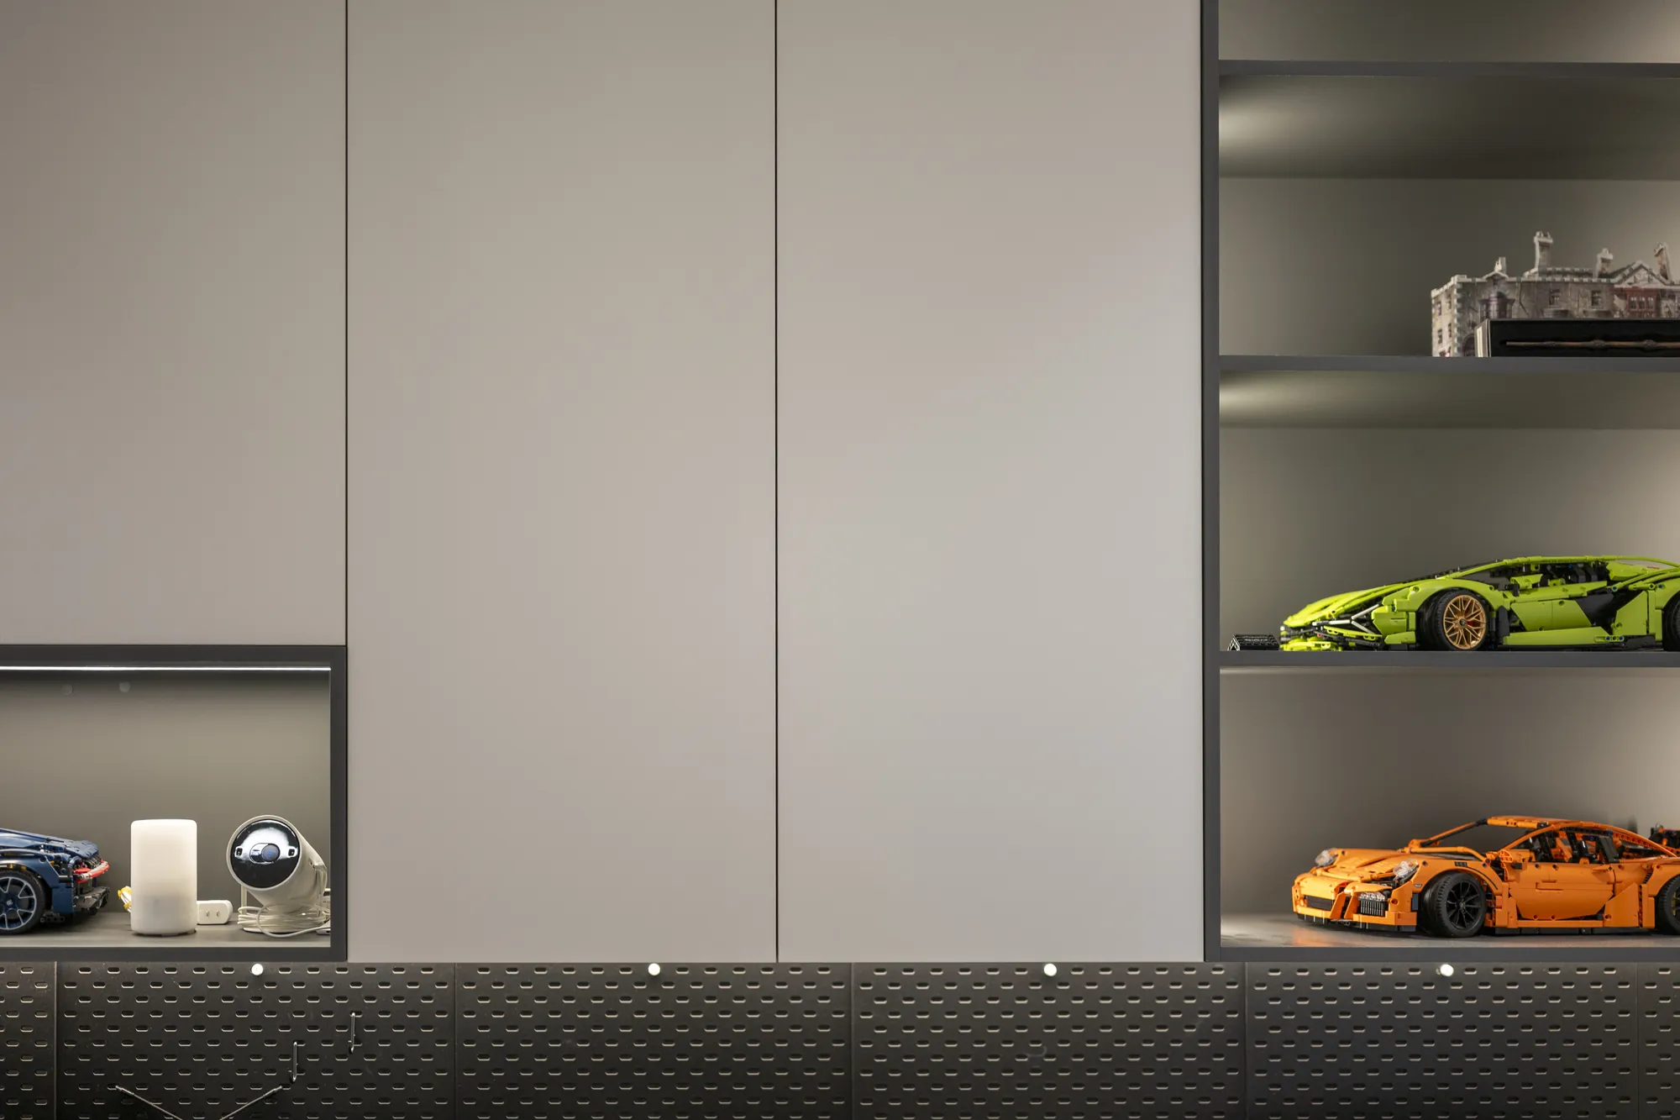
One wall of this Richmond Hill home became a workspace for two. A continuous desk runs the length of the room, flat-front upper cabinets carry closed storage to the ceiling, and open niches with concealed lighting hold display pieces at eye level. A perforated dark panel behind the monitors takes hooks and accessories, and a tall open shelf tower finishes the wall at the window end. Photographed in April 2026.
Richmond Hill · 2026
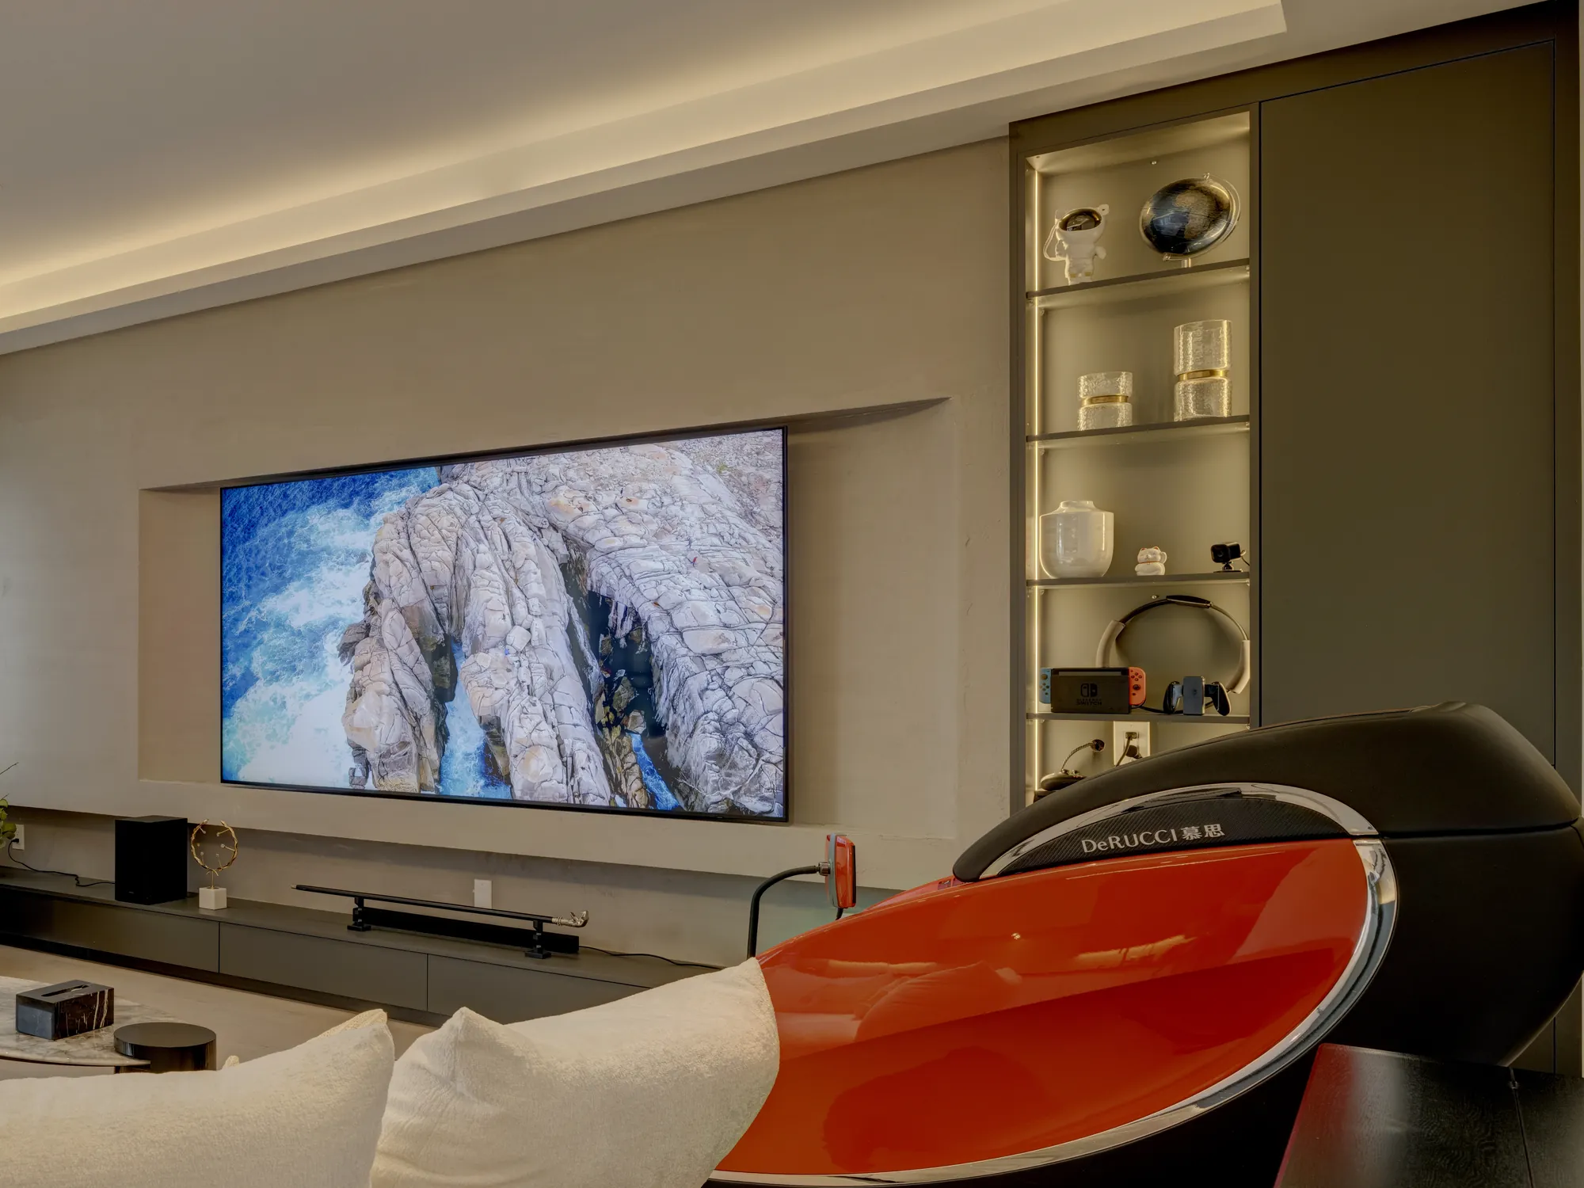
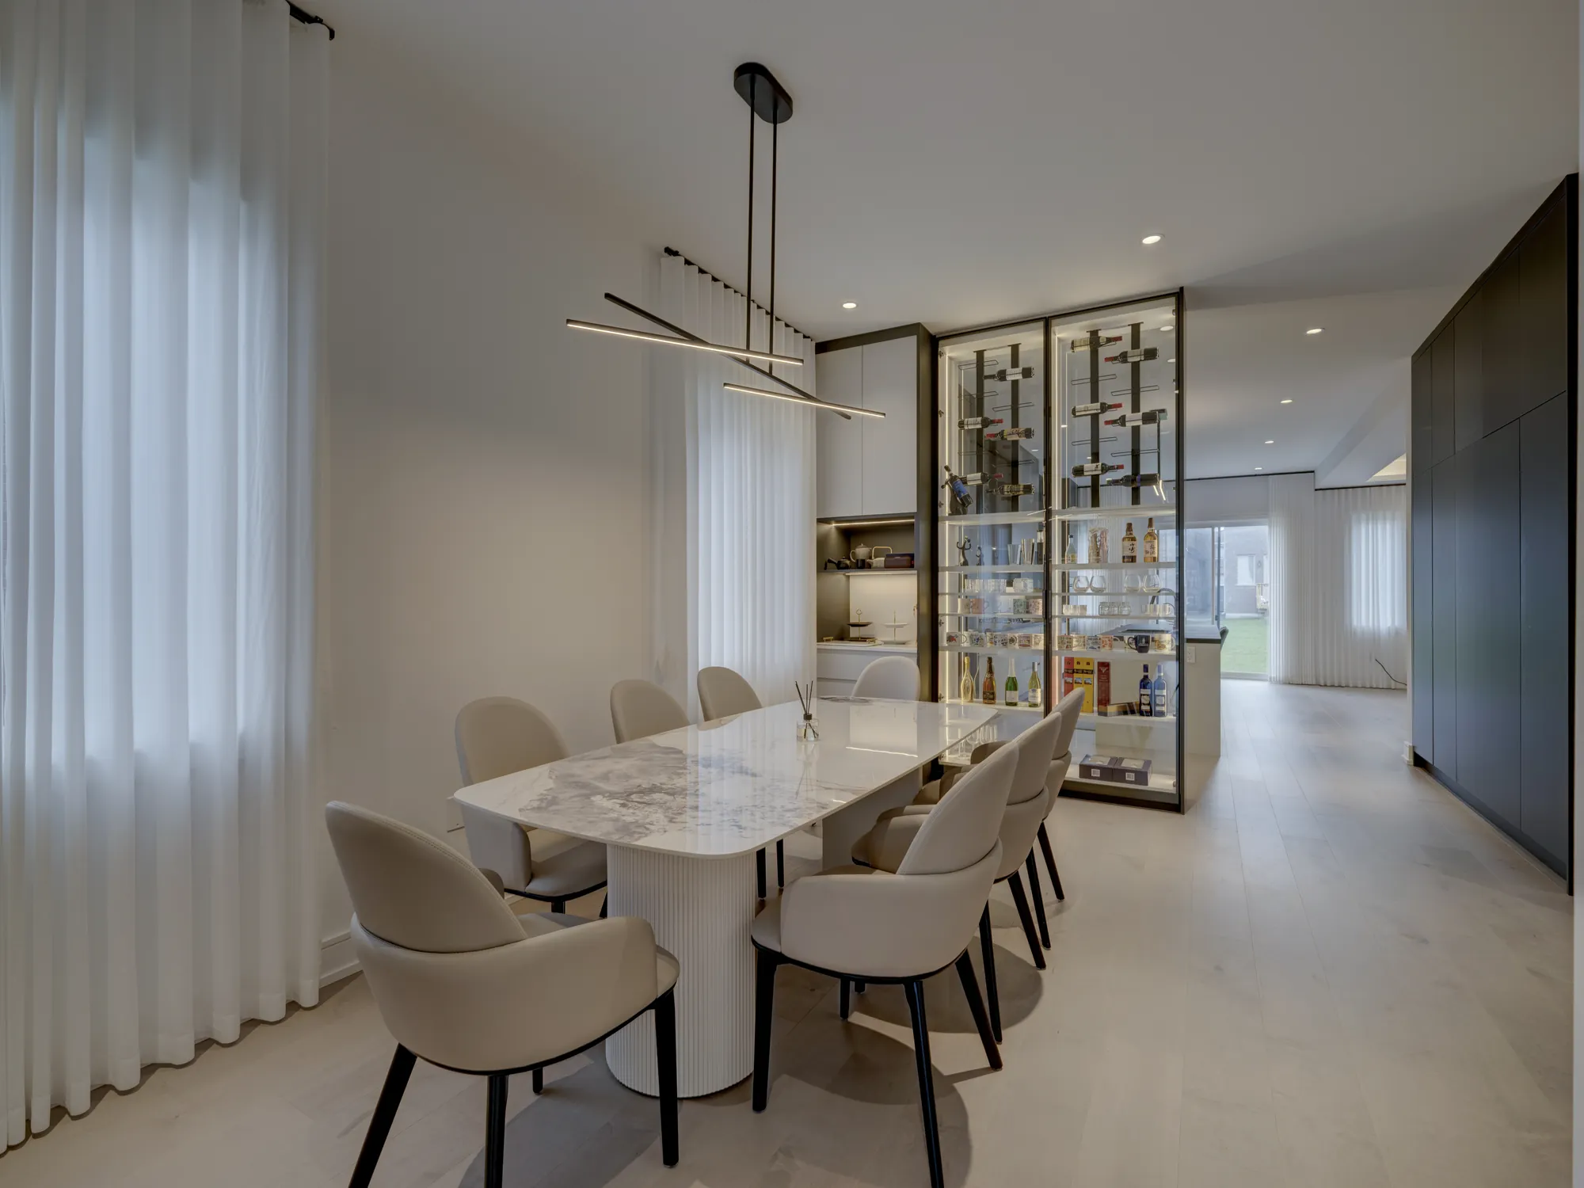
In the same house, the family room wall was built around a recessed television niche with a long, low cabinet beneath it and a tall illuminated display cabinet with glass shelves beside a full-height closed cabinet. In the dining room, a full-height display cabinet with glass doors holds bottles and glassware next to a tall unit with an open counter niche. Photographed in April 2026.
Toronto · 2024
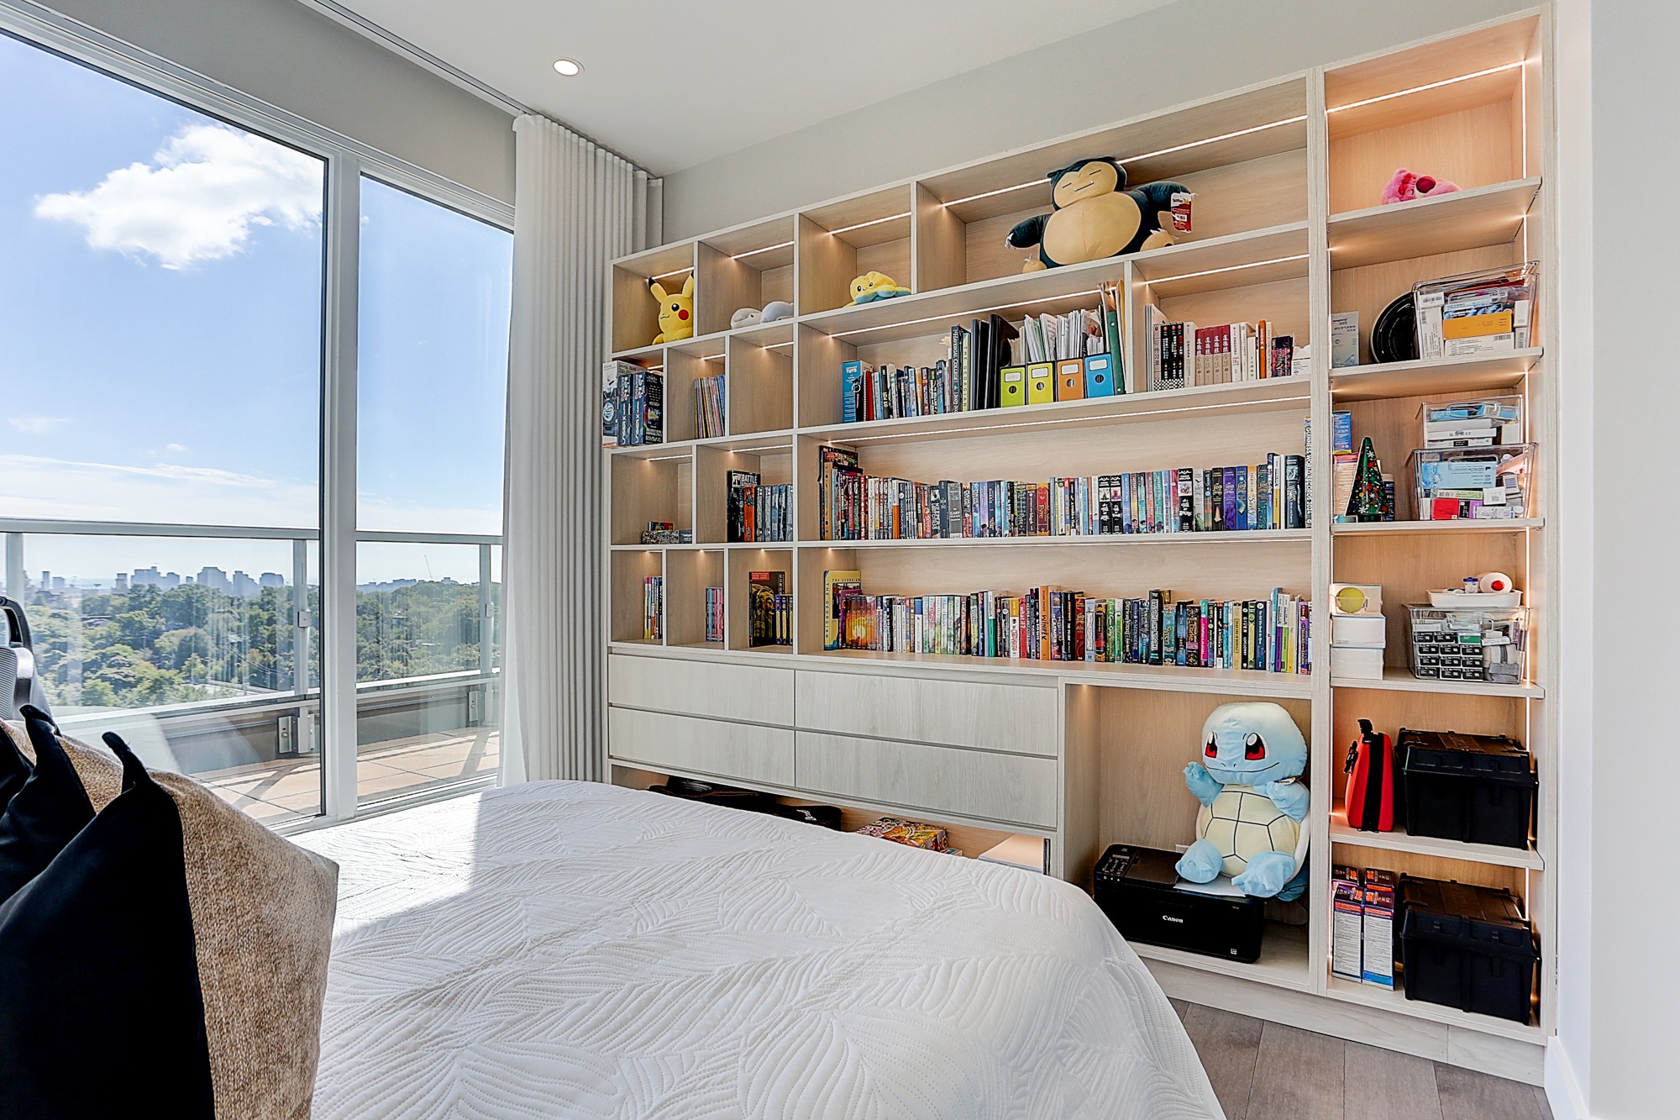
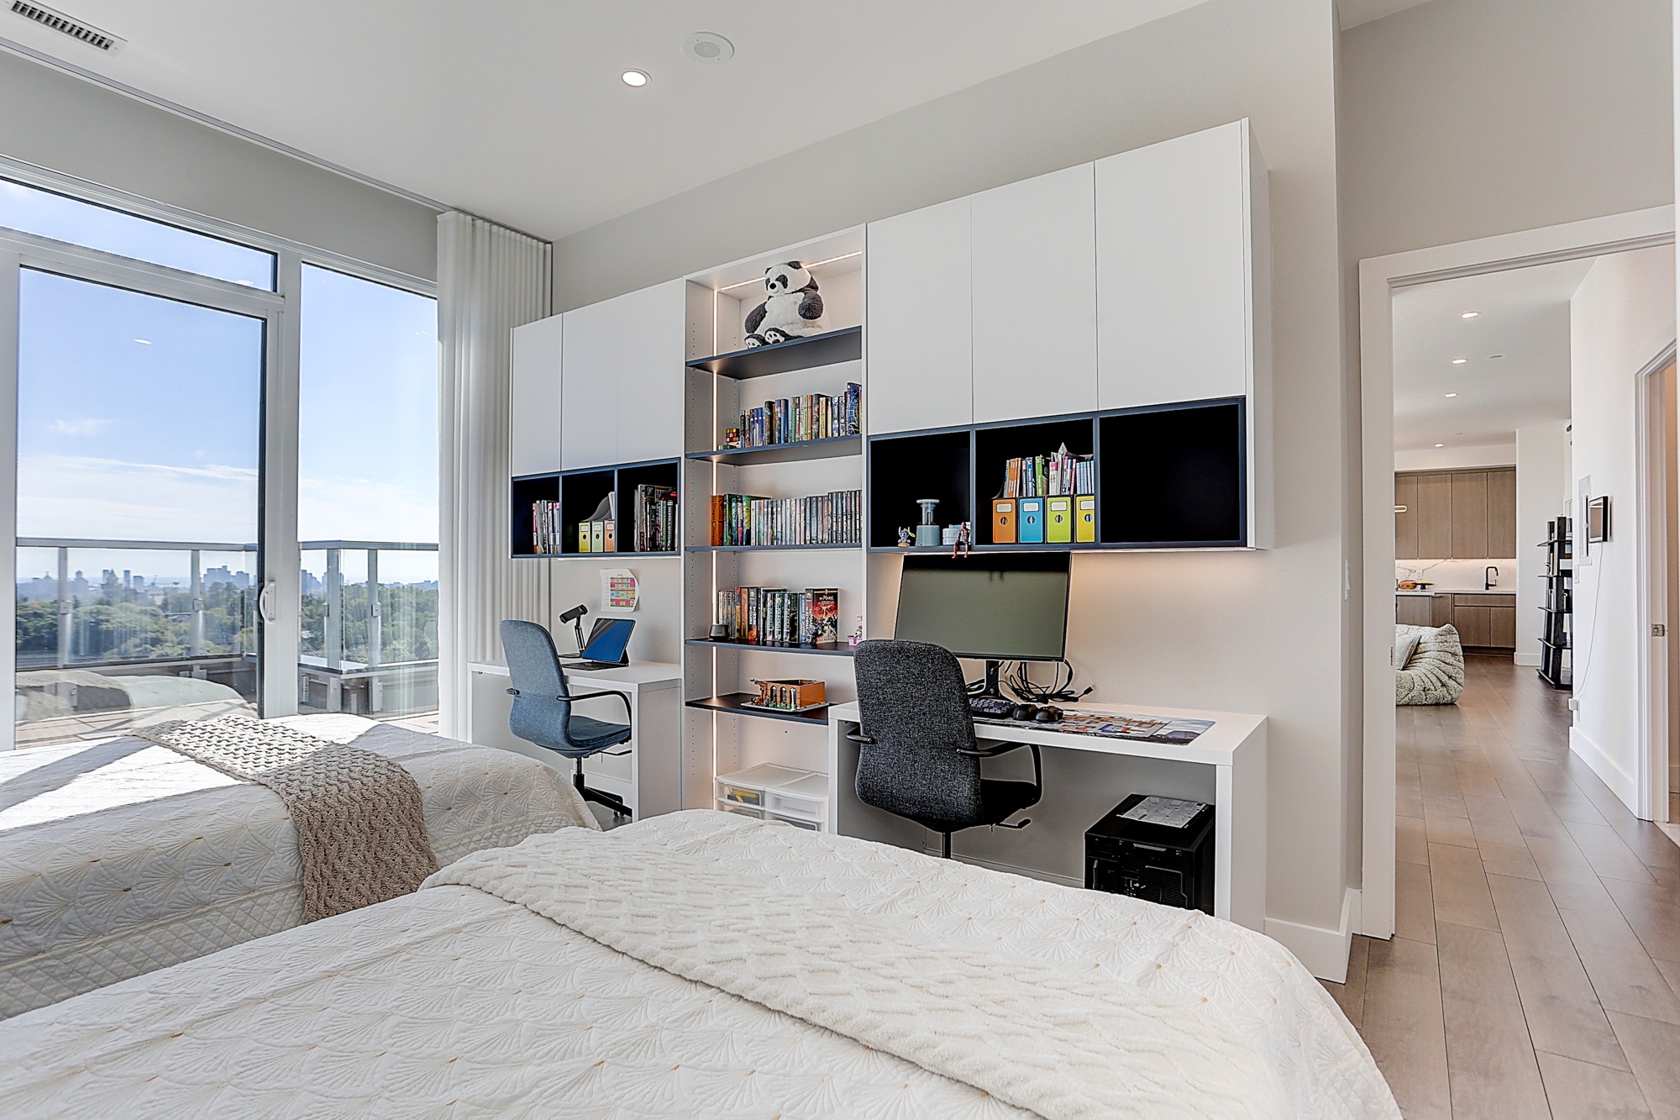
Bedroom walls in a Toronto condo were built in rather than furnished. One is a wall-to-wall bookcase: an open grid in a light wood colour with a row of drawers. Another pairs white upper cabinets and open shelves with a built-in desk, so a compact room holds books, a workstation, and storage along its walls.
Thornhill · 2022
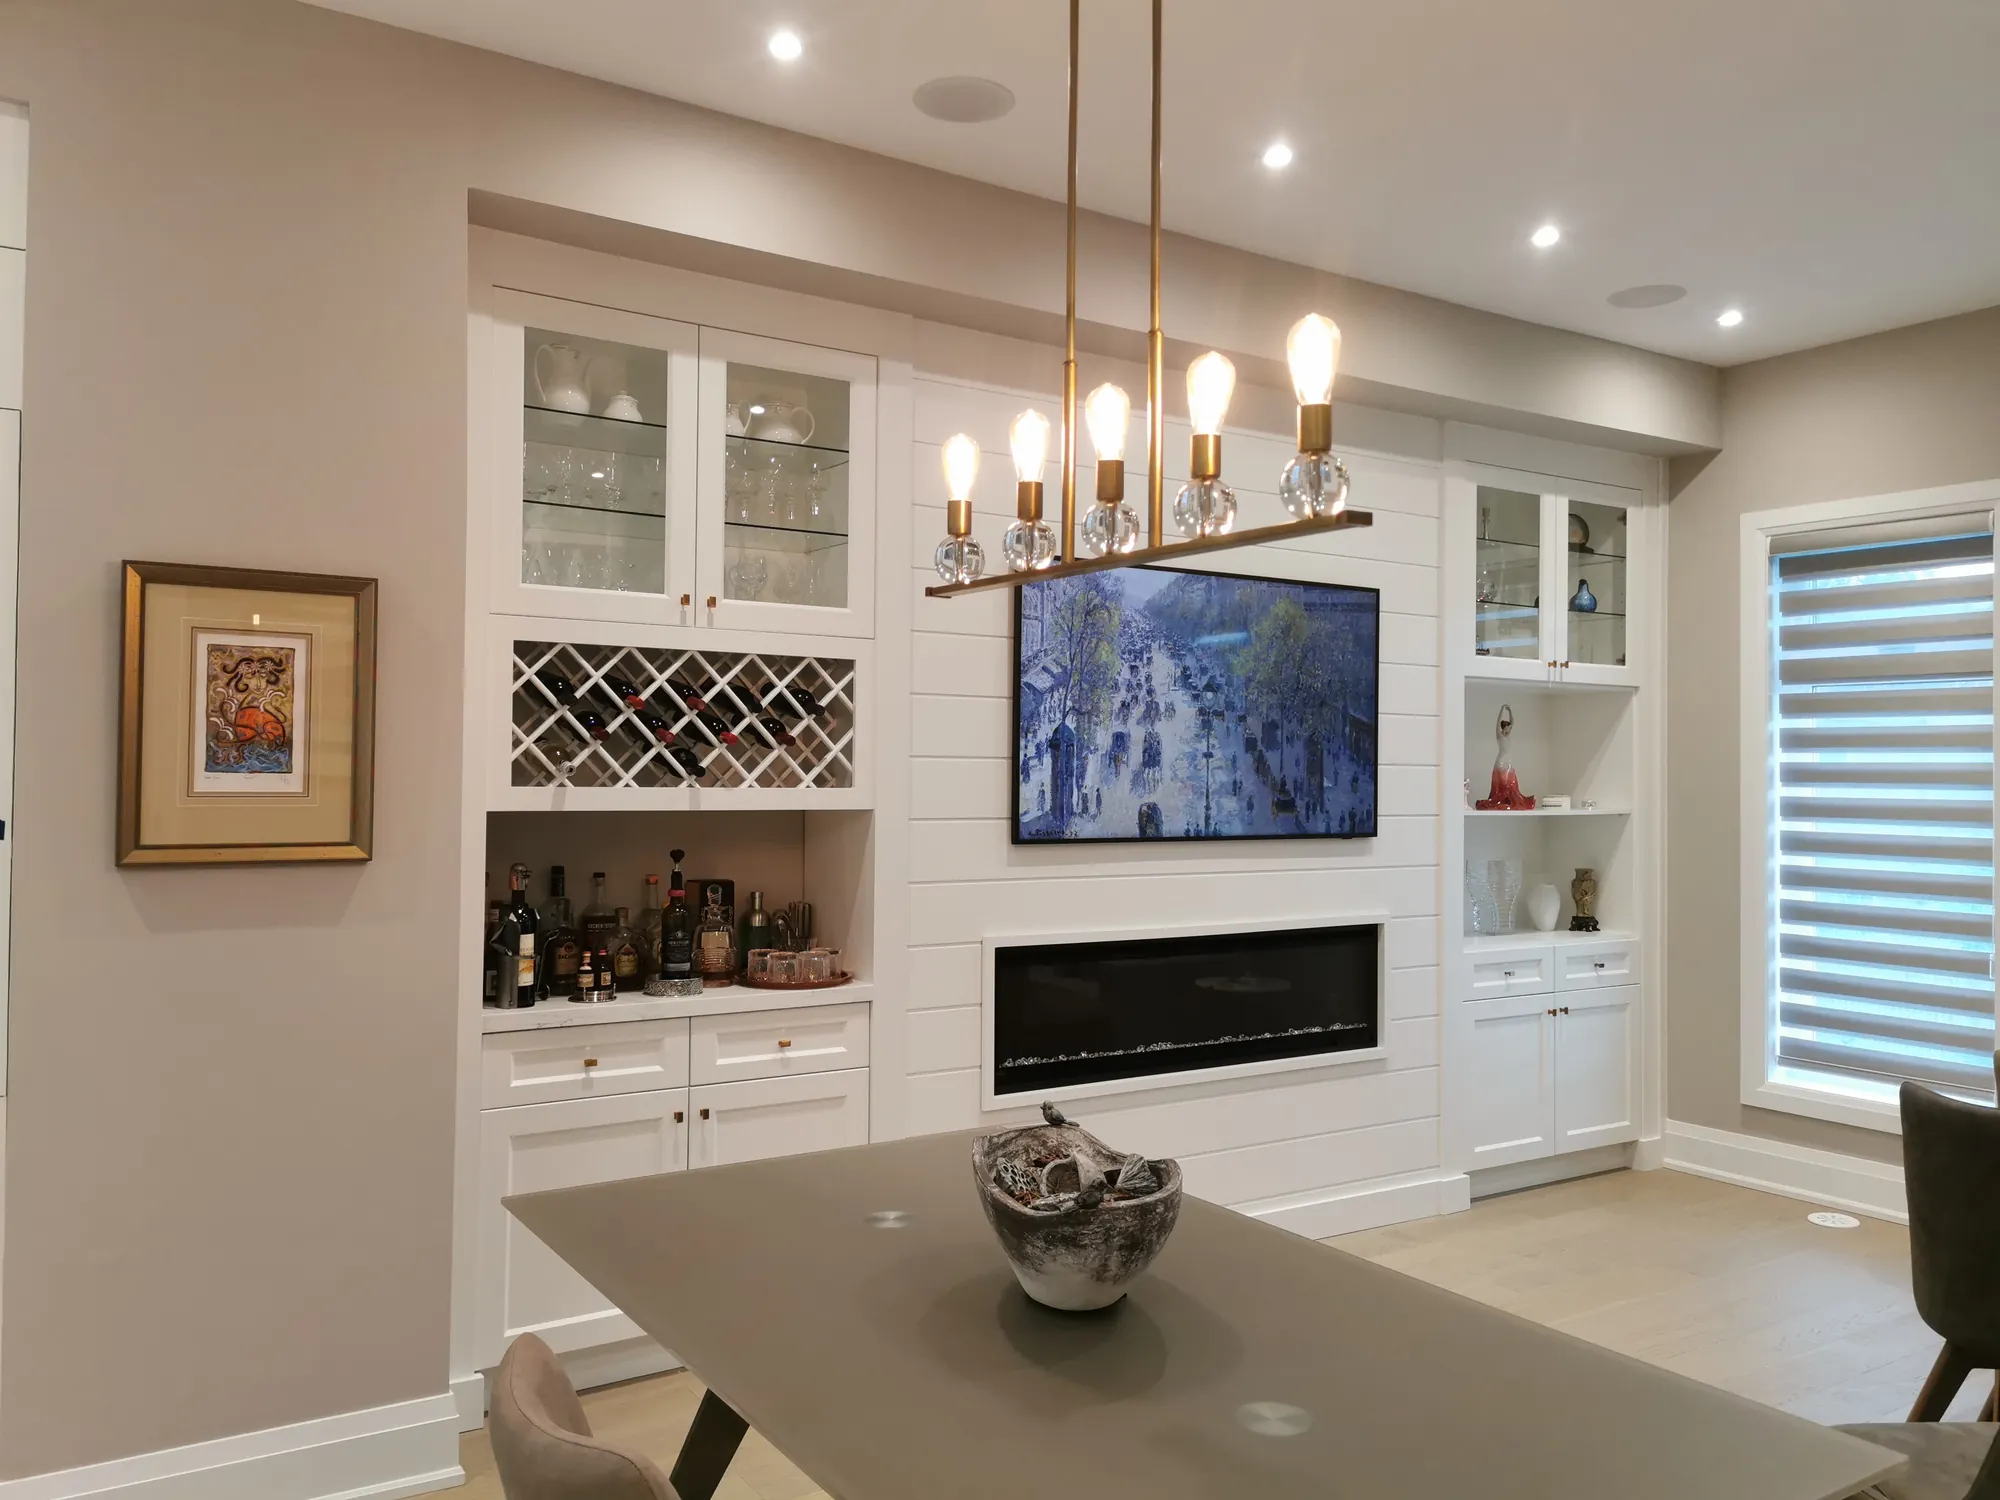
A white wall unit frames a television and a linear fireplace on a panelled centre section. Glass-front upper cabinets sit on both sides, a lattice wine rack and an open bar niche with a counter sit to the left, and drawers and doors run along the base. Photographed in June 2022.

Mississauga · 2026
Historical project cost · CAD $7,500
View full case studyThis home office needed display space, files, and closed storage on one wall. Black cabinetry forms the backdrop, glazed towers with pale oak-colour interiors are lit from inside, and file drawers sit in the lower section where the working side of the room needs them.

Mississauga · 2023
Historical project cost · CAD $5,300
View full case studyA bedroom wall was turned into a bookcase from floor to ceiling: open compartments of different sizes for books and objects, lighting in selected cubbies, and wide drawers at the bottom for the things that should stay out of sight.

Mississauga · 2025
Historical project cost · CAD $4,200
View full case studyMatching display towers stand on either side of a fireplace and television, with linear lighting on the shelves and push-to-open cabinets below. The wall reads as one piece rather than furniture arranged around a fireplace.
A built-in is cabinetry made for one wall: measured on site, drawn to the room, and fixed in place so that it reads as part of the house. It can be a desk wall, a bookcase, a media wall around a television or fireplace, a display cabinet, or a mix of all four. What separates it from furniture is fit. A freestanding bookcase leaves a gap at the ceiling and another at each side; a built-in closes them.
That matters in Toronto in two different ways. In a condo, floor area is the scarce thing, and one wall that carries the desk, the books, and the storage frees the rest of the room. In an older house, walls lean and floors slope, and a unit drawn to those conditions hides them instead of advertising them. The condo project on this page shows the first case: bedroom walls where the bookcase and the desk are built in.
A home office wall is the built-in with the most to hide. Before the layout is drawn, list what sits on and around the desk: how many screens, a tower or a laptop, a printer, a router, chargers, a file drawer or none. The Richmond Hill wall on this page is set up for two people, so the desk runs the full length of the room and a drawer unit with open shelves sits between the two seats.
Three decisions shape the result. Desk height and depth come first, because they decide whether the screens sit at a comfortable distance. Cable routes come second: where power and data enter the wall, where they cross the desk, and how they stay reachable later. Storage comes last and should follow use: closed cabinets above for what is rarely needed, open or lit niches for what is worth seeing, and drawers within reach of the chair.
Lighting belongs in the drawings, not on a shopping list afterwards. Light over the desk, lit niches, and vertical strips in an open tower all need channels, drivers, and a switching plan before fabrication. Once the boxes are finished, there is nowhere clean left to run the wiring.
A bookcase wall is judged by its shelves. Books are heavy, and a long shelf with no support will sag, so shelf spans and thicknesses are set by what the shelf will carry and not only by how the grid looks. Mixed compartment sizes help: tall bays for large volumes, shallow runs for paperbacks, and a few closed sections or drawers for everything that is not a book.
The two bookcase projects here take that approach in different rooms. The Toronto condo uses an open grid in a light wood colour with a row of drawers, sized for a bedroom. The Mississauga bookcase covers its wall from floor to ceiling, with lit display cubbies above and wide drawers below, and its recorded 2023 cost was CAD $5,300.
A wall unit around a television or fireplace has to be drawn around fixed objects. The television size and mounting height, the fireplace model and the clearances its manufacturer requires, and the location of power and cable all go on the drawing before the cabinet layout does. A recessed niche, as in the Richmond Hill family room, needs the television dimensions early. A linear fireplace, as in the Thornhill wall unit, brings its clearance requirements with it.
Symmetry is a choice, not a rule. The Mississauga walnut wall uses matching towers on both sides of the fireplace, and its recorded 2025 cost was CAD $4,200. The Thornhill unit is not symmetrical: the wine rack and the bar niche sit on one side only. Either works when the centre line of the television and fireplace is fixed first.
No price per foot survives contact with a real wall. Three recorded projects show a range of scopes rather than a rate: CAD $4,200 for the 2025 fireplace wall unit, CAD $5,300 for the 2023 bedroom bookcase, and CAD $7,500 for the 2026 library and home office cabinetry, all in Mississauga. Those are historical costs for those scopes in those years, not current prices for a different room.
What moves the number is predictable. Size and height come first. Closed storage costs more than open shelving, because every door and drawer adds a front, hardware, and fitting time. Glass doors, integrated lighting, and sprayed finishes each add work. Site conditions add the rest: walls that need scribing, bulkheads to work around, condo delivery and elevator rules, and whether electrical work is needed before the cabinets arrive.
Send photos of the wall, its rough width and height, a short list of what the unit has to hold, and any reference images. That is enough to say whether the idea fits the wall and what the drawings need to resolve. A site measure follows before anything is priced as final, because the quote is written against measured drawings, selected finishes, and a stated installation scope.
Yellow Pencil is based in Markham, builds the cabinetry in-house, and installs it with the same team that measured and drew it. Projects are reviewed across the GTA, including Toronto condos and houses.
More options
Yes. Yellow Pencil is based in Markham and reviews selected built-in projects across the GTA, including Toronto.
No generic price. Three recorded Mississauga projects cost CAD $4,200, $5,300, and $7,500 for their own scopes.
Yes. The Richmond Hill and Toronto projects here both have a built-in desk with cabinets or shelving above.
Yes. Channels, drivers, switching, and power are drawn before fabrication so the wiring can be concealed.
Yes. The Toronto project here is a condo. Delivery, elevator, and work-hour rules are confirmed before scheduling.
Photos of the wall, rough dimensions, what it needs to hold, preferred finishes, and any reference images.