Details first
Bathrooms need clear decisions around layout, waterproofing scope, fixtures, storage, and finish level.
- Photos and measurements
- Fixture and vanity notes
- Finish and tile direction
Bathroom Renovation in Markham
Layout, vanity, tile, lighting, storage, and site details reviewed together.
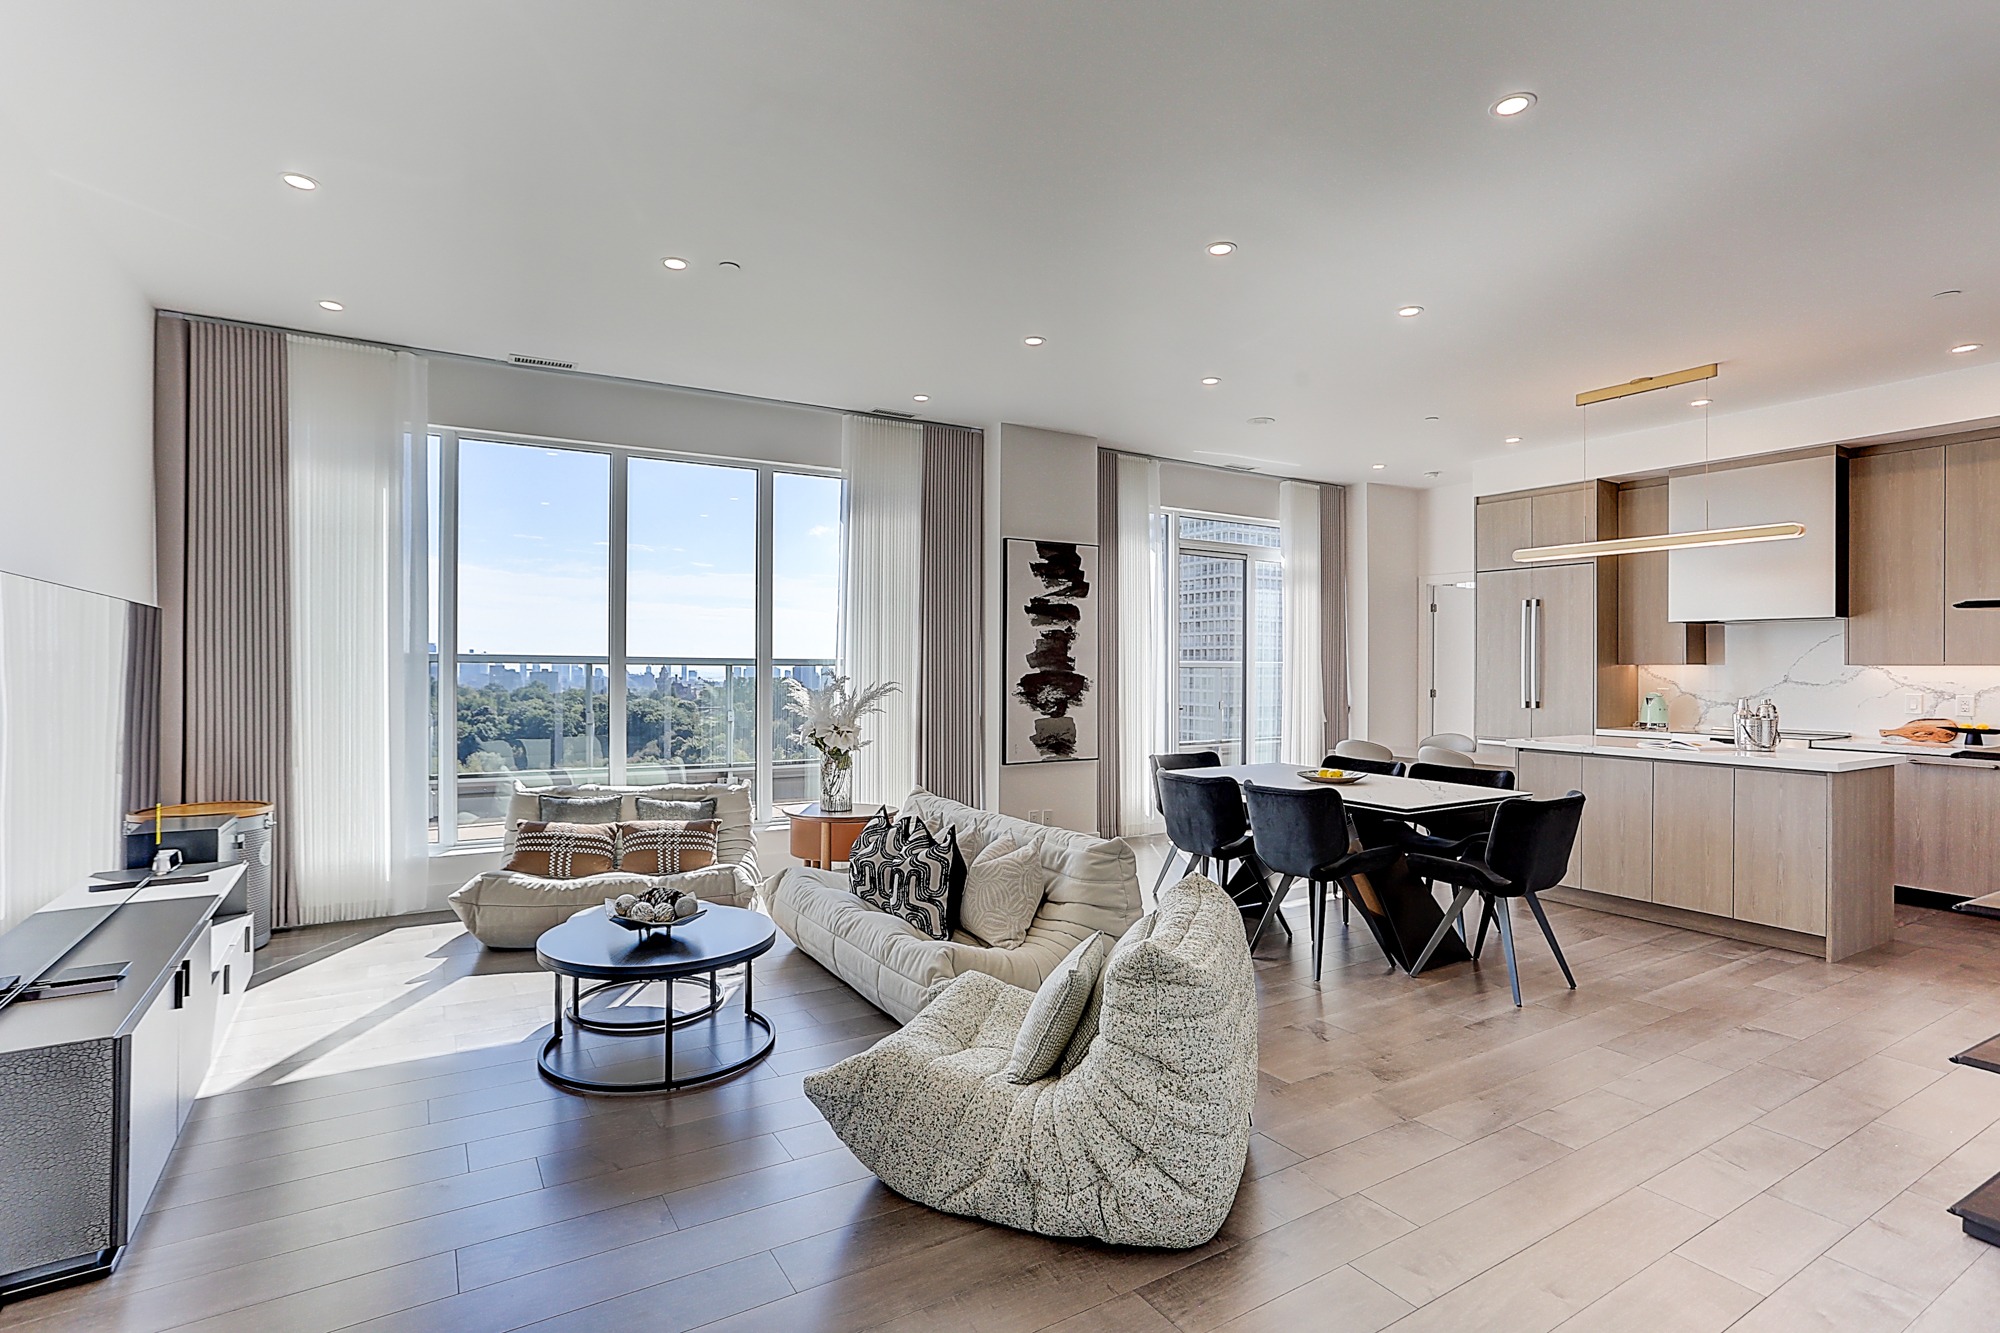 Related case studyToronto Condo ResidenceCompact condo renovation with a built-in library wall and kitchen details.
Bathrooms need clear decisions around layout, waterproofing scope, fixtures, storage, and finish level.
Vanities, niches, shelves, and storage details can be reviewed before the quote is finalized.
Finished residential interiors show the level of coordination Yellow Pencil can support.
Proof
Condo Interior + MillworkToronto Condo ResidenceA compact condo where storage, millwork, and finishes had to work harder.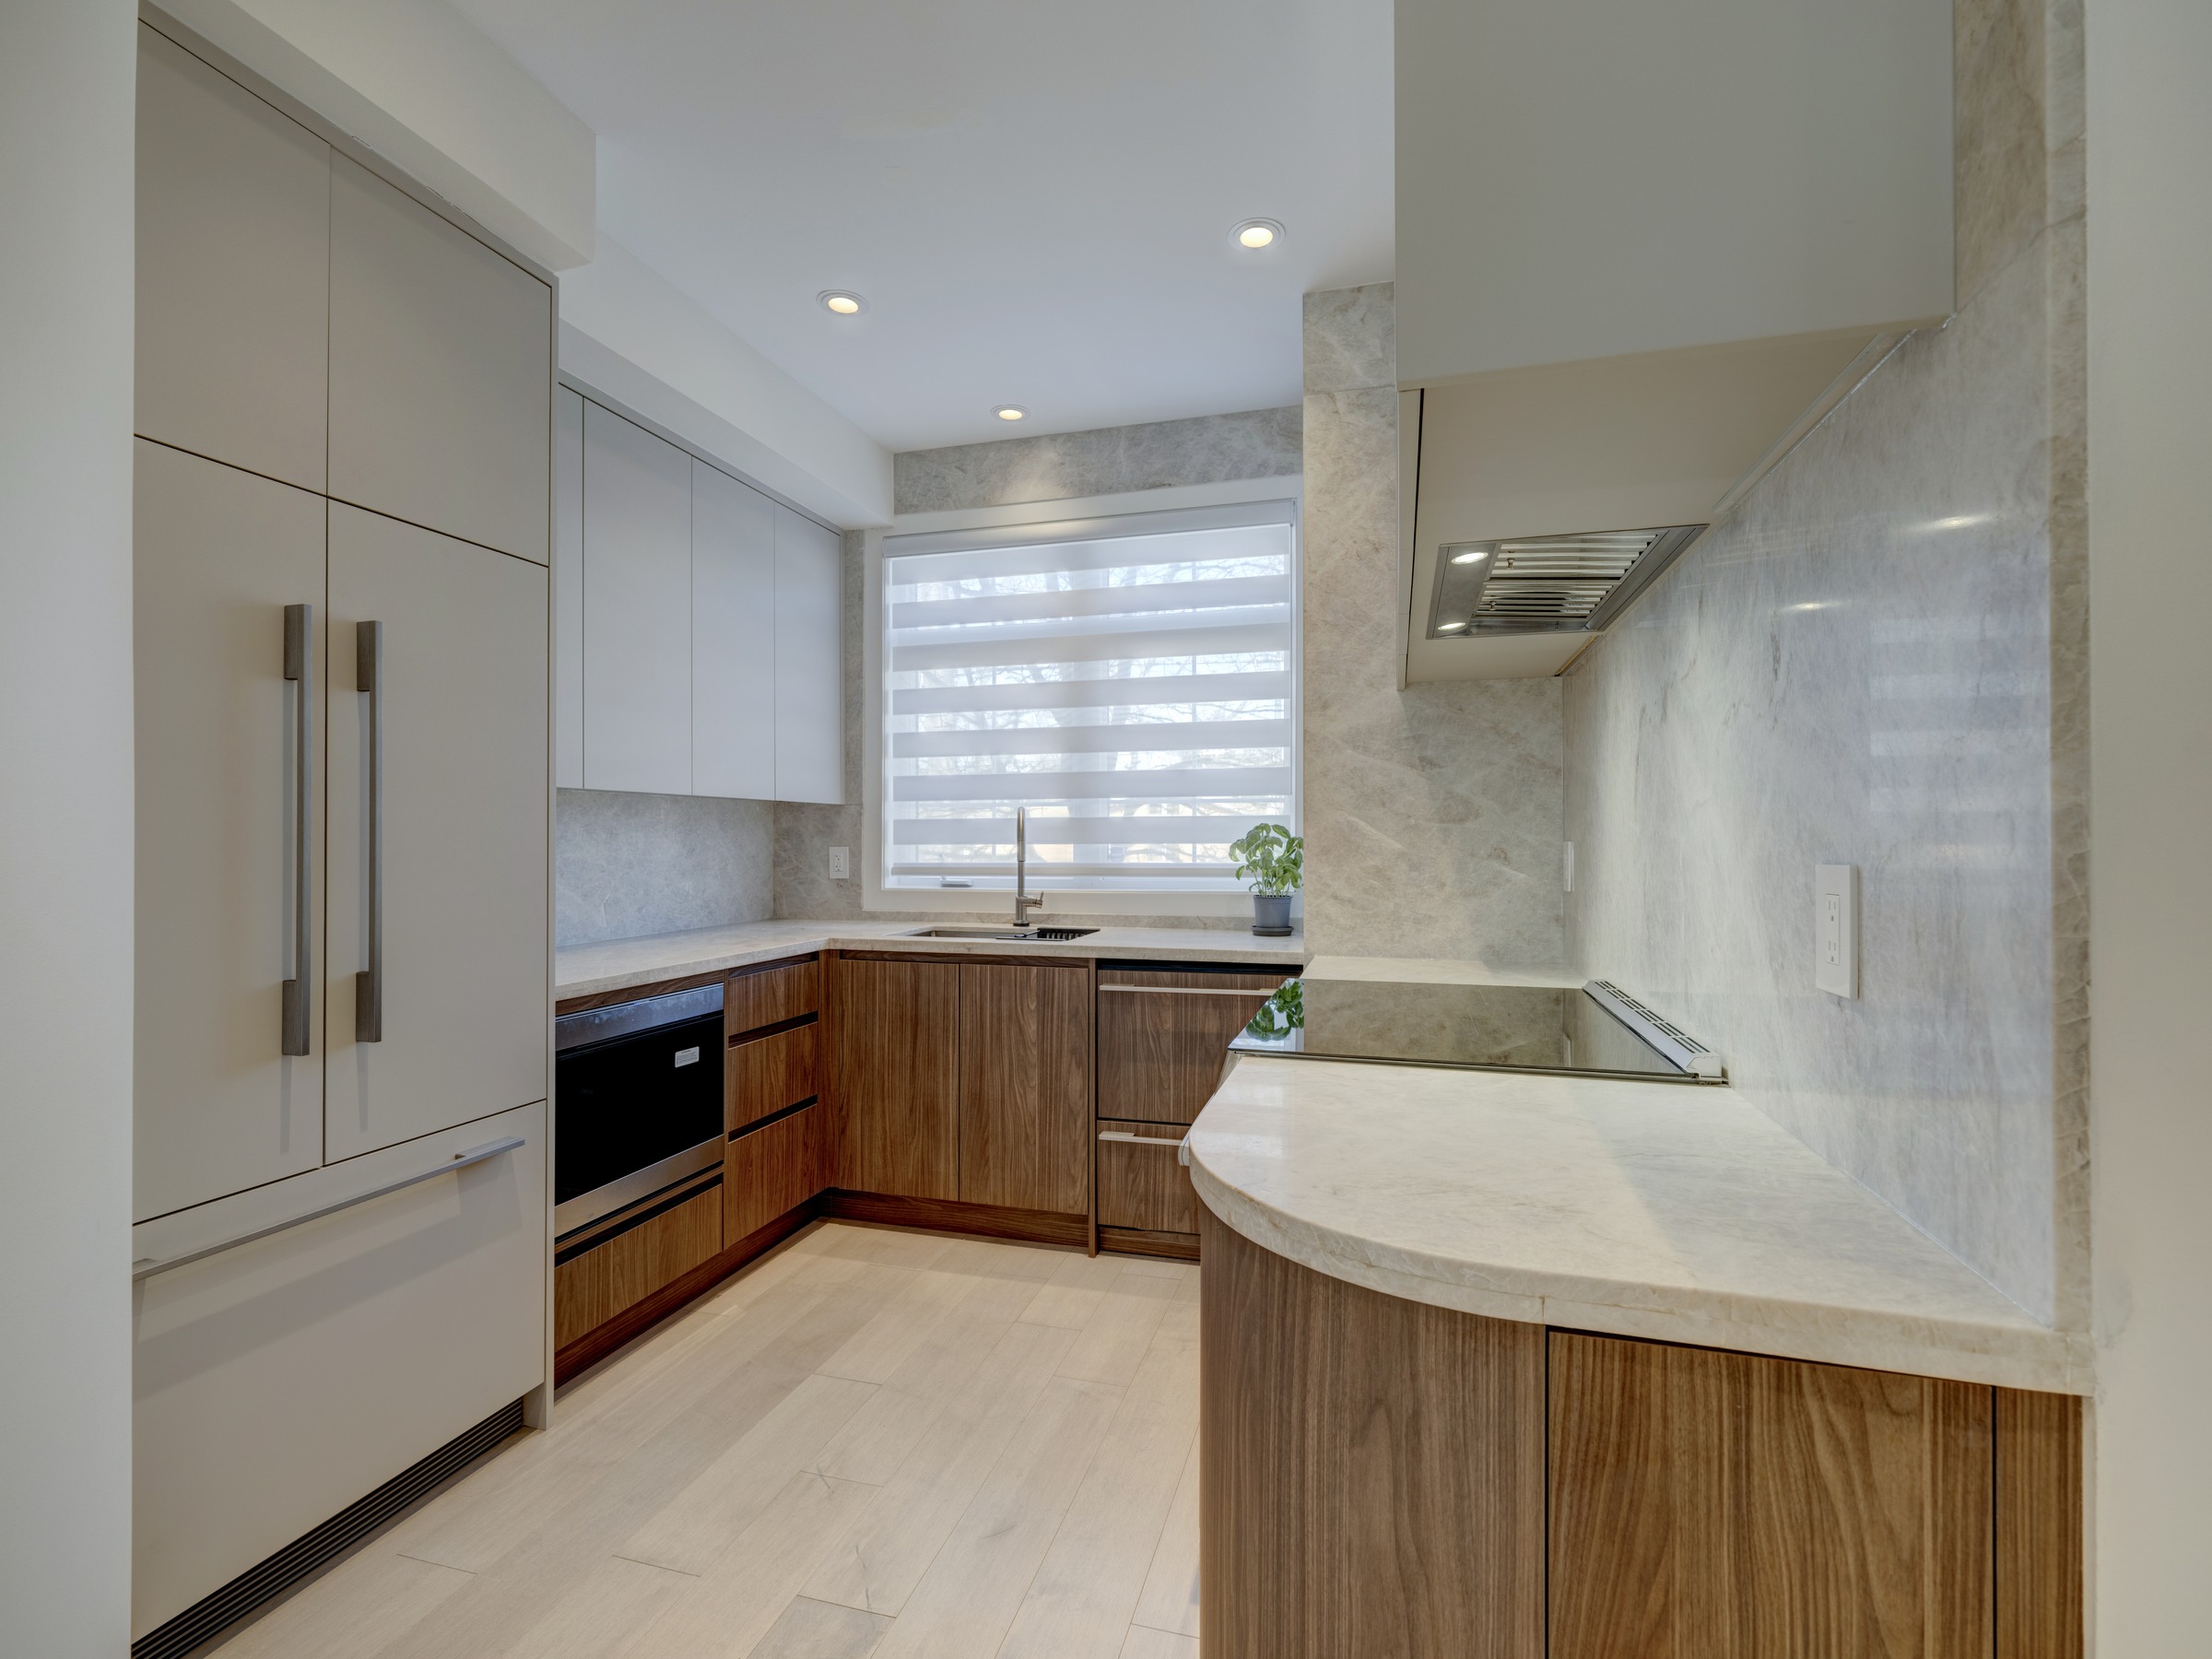 Designer-Led Residential InteriorNorth York ResidenceA GTA home where design intent, millwork, and site work came together.
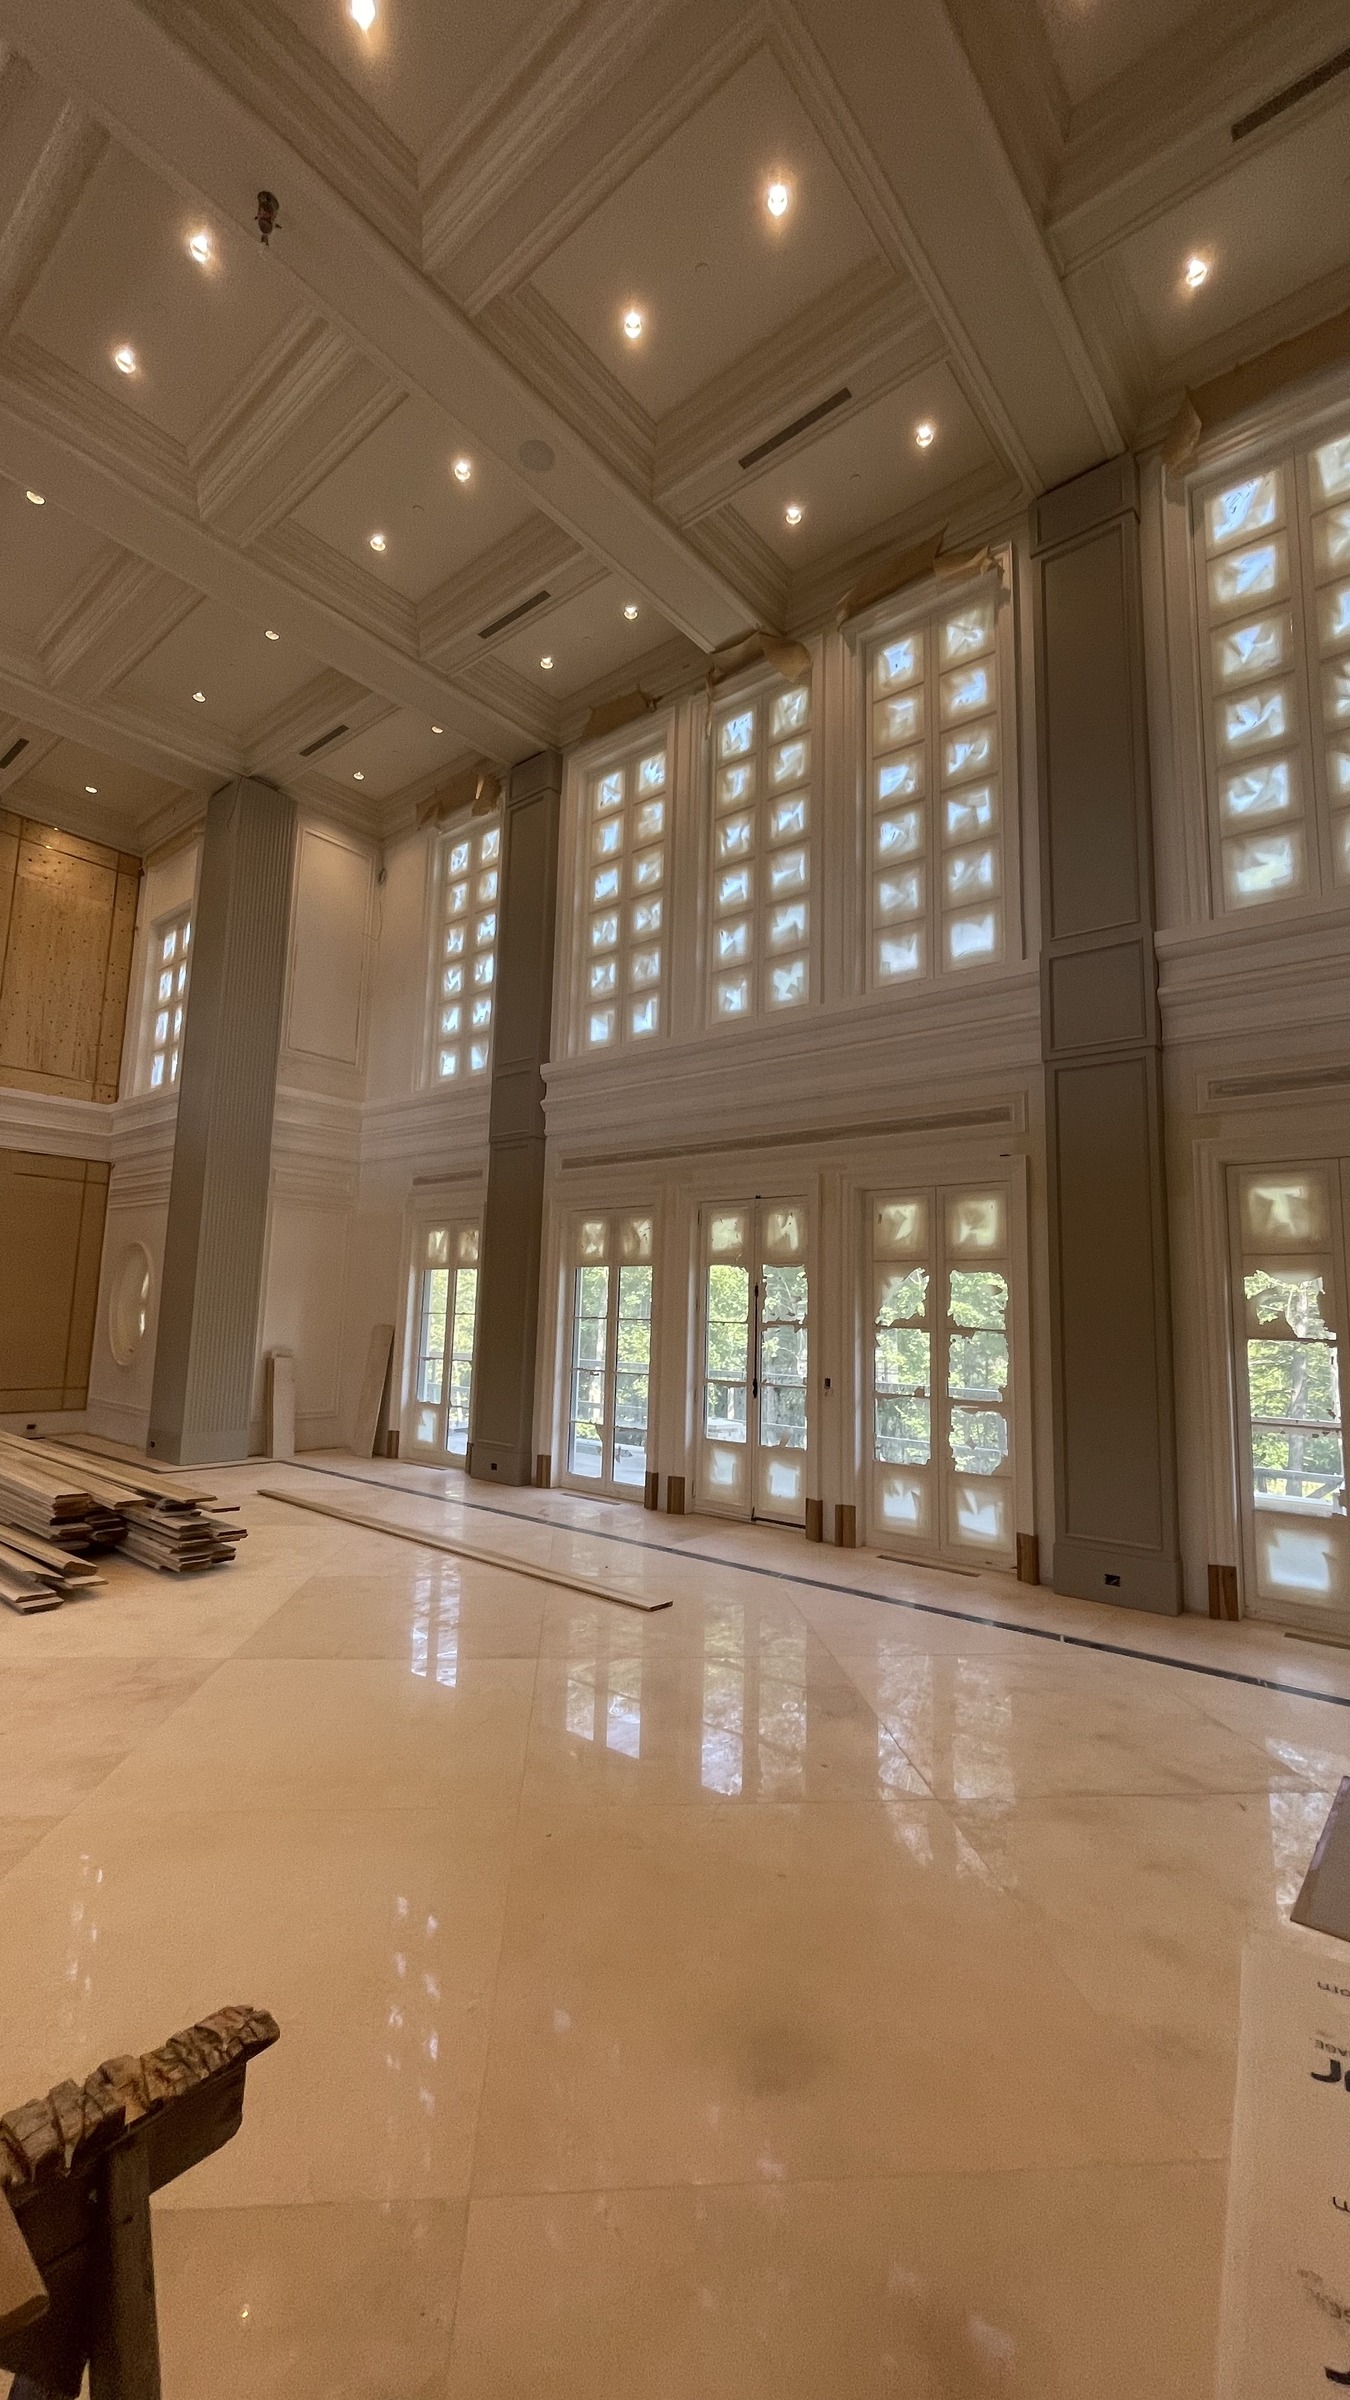 Estate Interior + Architectural MillworkAurora Estate ResidenceA larger home interior with decorative millwork and detailed finishes.
Send photos, rough dimensions, fixture ideas, tile or finish references, location, and timing.
Yes. Vanities, shelves, and storage can be reviewed with the renovation scope.
No. Timing depends on scope, site conditions, approvals, material lead times, and trades.