Two-tone cabinet finish handoff
Turn a colour idea into a face-by-face brief for review. Finish A / FIN-A and Finish B / FIN-B are the same placeholder labels. Replace them with named, approved physical samples before production.
Illustrative planning tool. This worksheet is not a measured drawing, quotation, order, supply promise or production approval. The three diagrams share one simplified layout; they are not historical customer options. Final dimensions, construction, scope and responsibility need written confirmation.
You can type in these fields and print them. There is no submission or storage; entered values disappear on reload. To keep a copy, use Print / save as PDF before closing. Open each illustration for readable face IDs.
1 · Identify the brief
2 · Compare the same layout
A = upper/lower contrast; B = island contrast; C = tall-unit/end-wall contrast. The diagram letters are option names; the finish IDs are separate. For example, option B can contain both FIN-A and FIN-B.
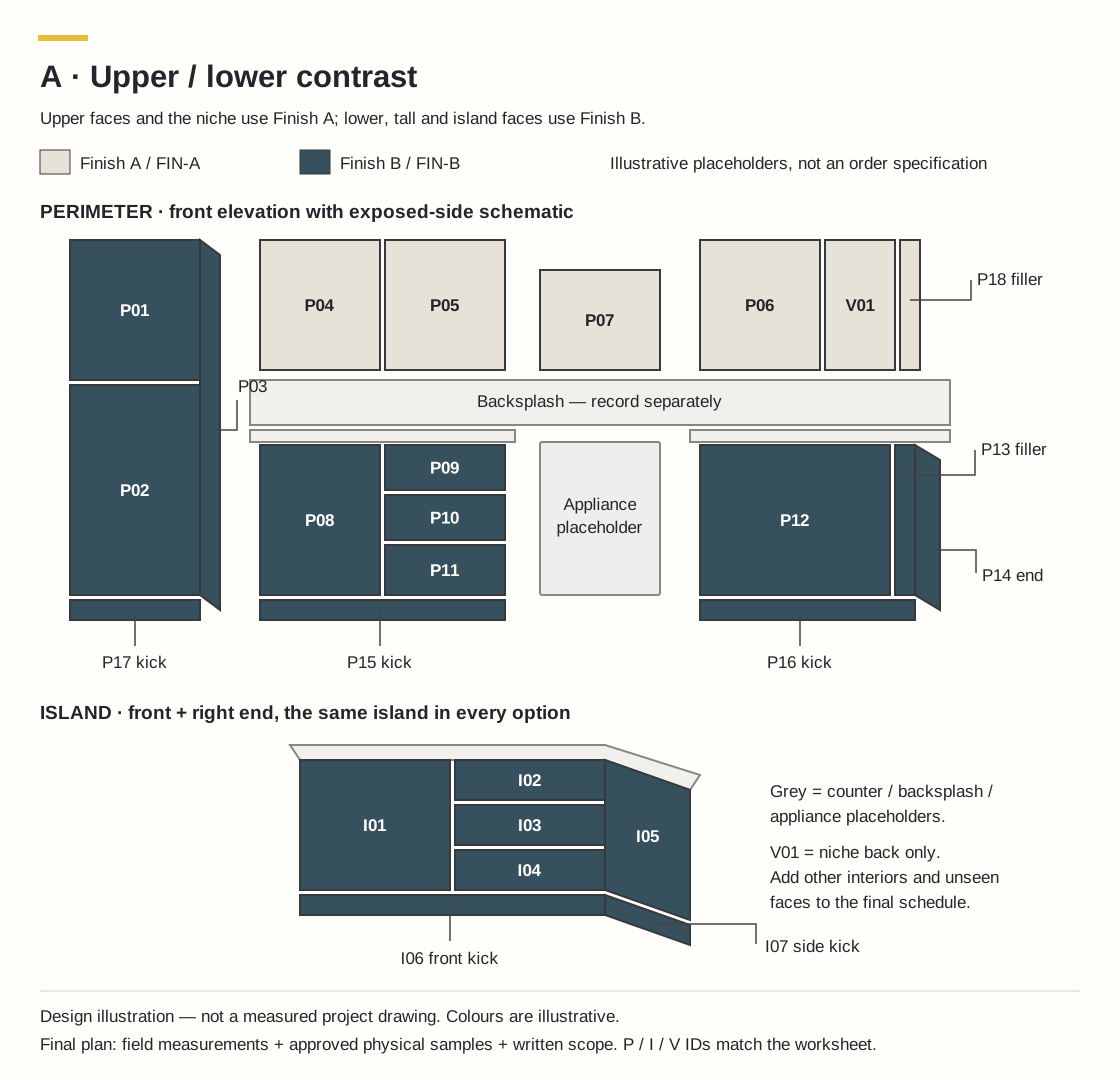
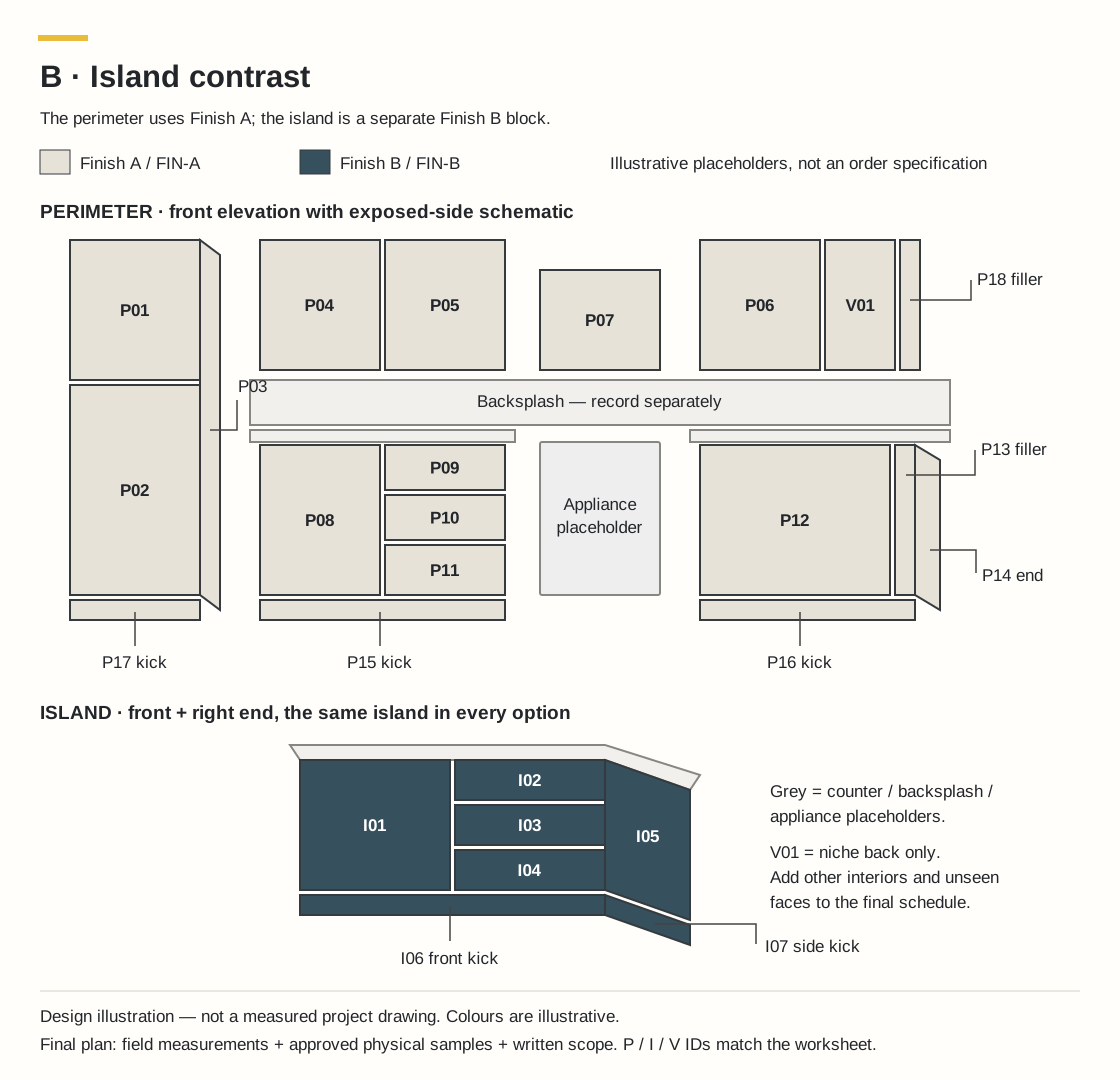
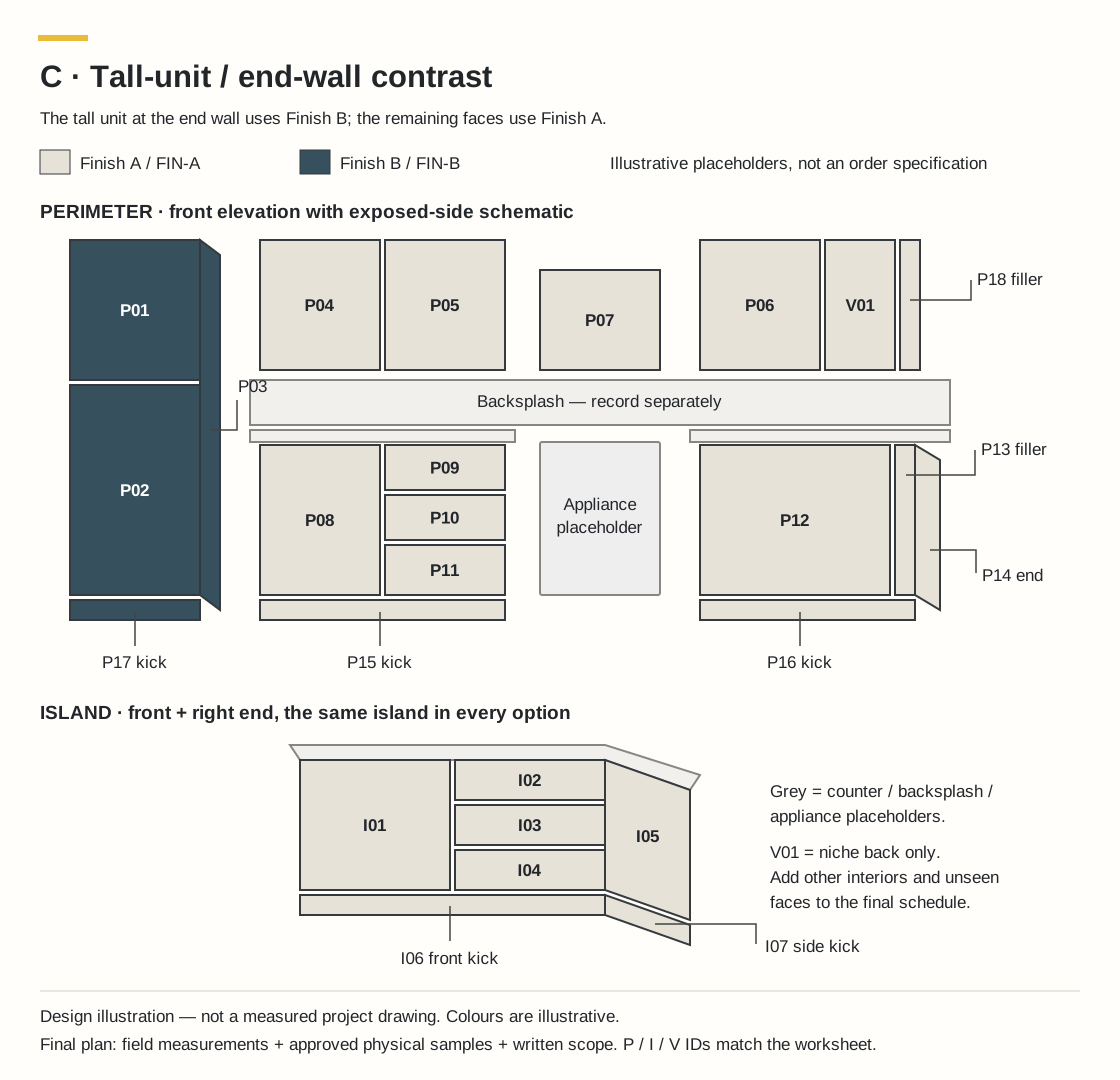
Design illustration — not a measured project drawing. Colours are illustrative. Grey elements are counter, backsplash and appliance placeholders. P = perimeter; I = island; V01 = visible niche back only. Unseen faces and additional interiors need their own rows in the final brief.
3 · Name the two actual finishes
4 · Assign every visible face
The A / B / C column shows the illustration's example finishes, in that order. It is not a project selection. Leave nothing to “match”: choose a finish or identify what remains to be confirmed, by whom, and before which stage.
| ID | Visible face | Example A / B / C | Your project finish | Notes / responsible person / due stage |
|---|---|---|---|---|
| P01 | Tall unit — upper door | B / A / B | ||
| P02 | Tall unit — lower door | B / A / B | ||
| P03 | Tall unit — exposed right side | B / A / B | ||
| P04 | Upper cabinet — left door | A / A / A | ||
| P05 | Upper cabinet — middle door | A / A / A | ||
| P06 | Upper cabinet — right door | A / A / A | ||
| P07 | Hood enclosure — visible front | A / A / A | ||
| P08 | Base cabinet — left door | B / A / A | ||
| P09 | Base cabinet — upper drawer front | B / A / A | ||
| P10 | Base cabinet — middle drawer front | B / A / A | ||
| P11 | Base cabinet — lower drawer front | B / A / A | ||
| P12 | Base cabinet — right door | B / A / A | ||
| P13 | Base cabinet — right filler | B / A / A | ||
| P14 | Base cabinet — exposed right end panel | B / A / A | ||
| P15 | Toe kick — left base run | B / A / A | ||
| P16 | Toe kick — right base run | B / A / A | ||
| P17 | Toe kick — tall unit | B / A / B | ||
| P18 | Upper cabinet — right filler | A / A / A | ||
| I01 | Island — left door | B / B / A | ||
| I02 | Island — upper drawer front | B / B / A | ||
| I03 | Island — middle drawer front | B / B / A | ||
| I04 | Island — lower drawer front | B / B / A | ||
| I05 | Island — exposed right end panel | B / B / A | ||
| I06 | Island — front toe kick | B / B / A | ||
| I07 | Island — right-side toe kick | B / B / A | ||
| V01 | Open niche — visible back panel | A / A / A | ||
| — | ||||
| — | ||||
| — | ||||
| — |
All 26 face IDs appear once in each diagram and once in this schedule. Add any other door/drawer fronts, upper ends, hood returns, panel-ready appliance fronts, exposed edges, shelf edges, interior sides and undersides that the final drawing makes visible. The illustration does not specify those unseen faces.
5 · Coordinate adjoining materials
| Item | Material / exact reference / approved sample | Retained, owner-supplied or included? Who confirms? |
|---|---|---|
| Countertop and visible edge | ||
| Backsplash / wall finish | ||
| Handles / knobs / pulls | ||
| Flooring / retained surfaces | ||
| Visible appliances / panel fronts |
6 · Resolve the handoff in writing
| Confirm before release | Record / named person / approval |
|---|---|
| Who verifies field measurements and final drawings? | |
| Who supplies and labels finish samples? | |
| Who approves every visible face and exposed edge? | |
| Who confirms countertop templating and installation sequence? | |
| Who records delivery / installation inclusions? | |
| Who identifies plumbing / electrical and other exclusions? | |
| Who issues and accepts the written quotation / change scope? |